
Join Login
6850 Sharlands Avenue, Unit # 1038, Reno, NV 89523 Photo

50 Total Photos [Click to View All]

6850 Sharlands Avenue, # 1038
Reno, NV 89523
$245,000
1 Beds | 1 full Baths | 692 sqft | 0.02 Acreage

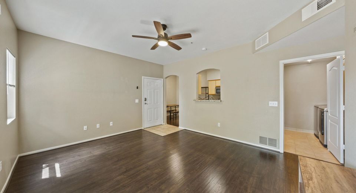
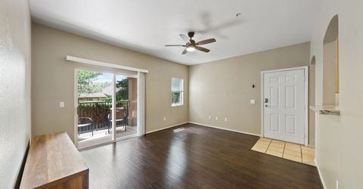
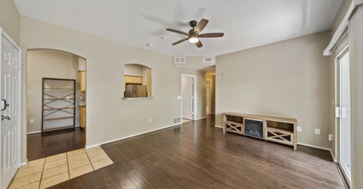
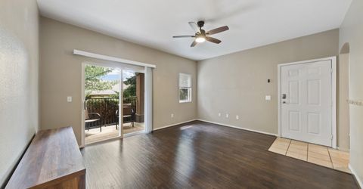
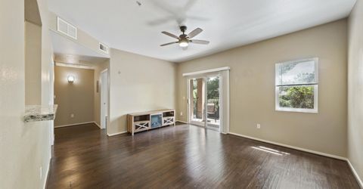
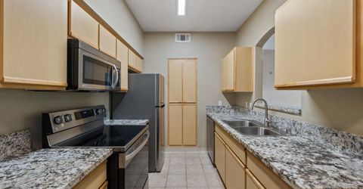
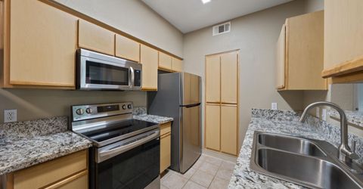
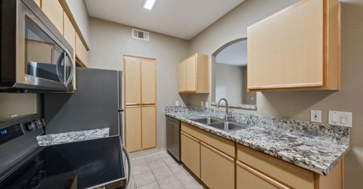
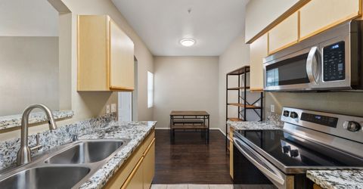
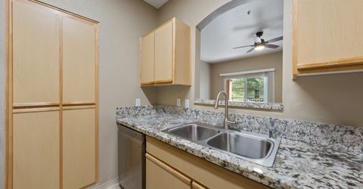
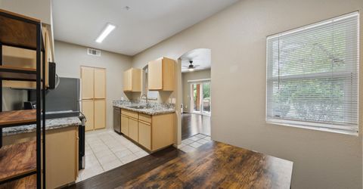
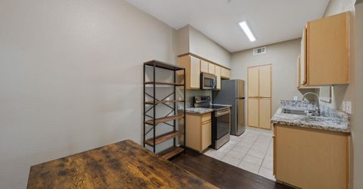
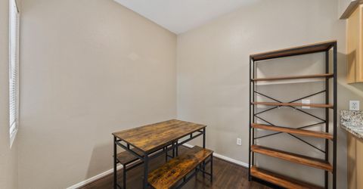
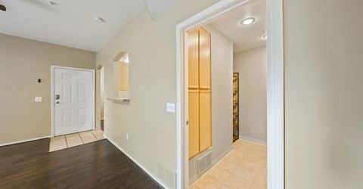
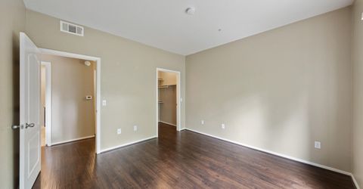
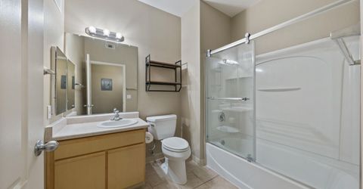
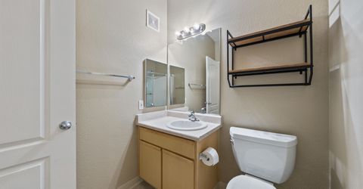
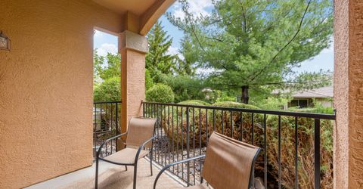
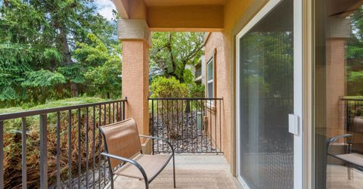
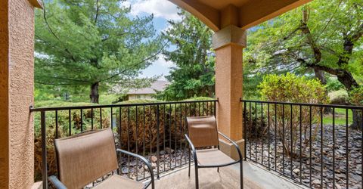
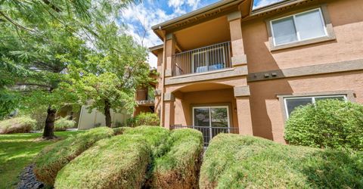
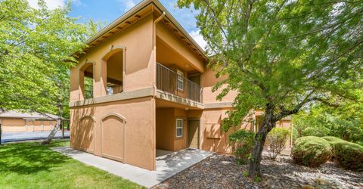
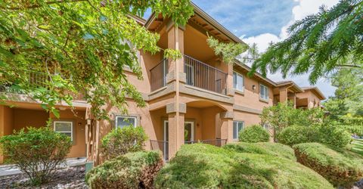
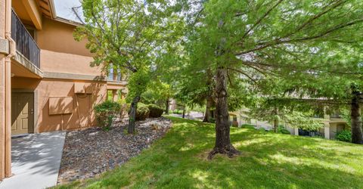
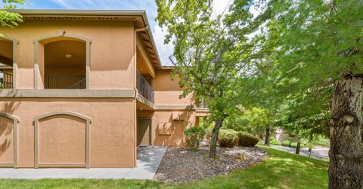
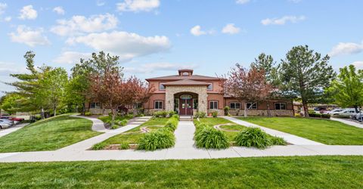
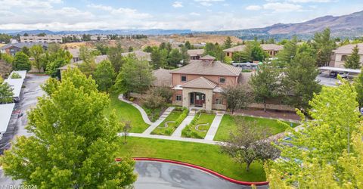
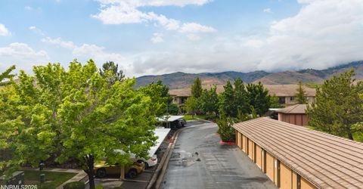
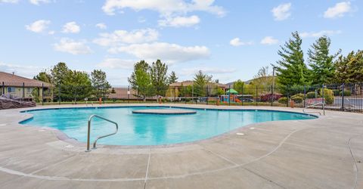
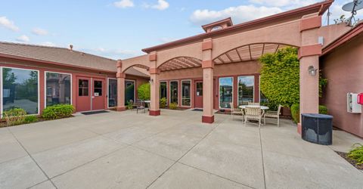
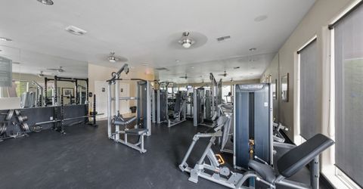
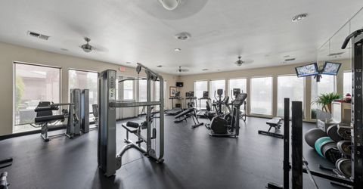
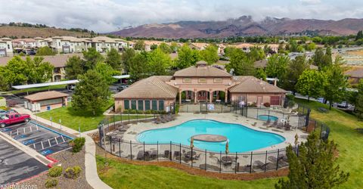
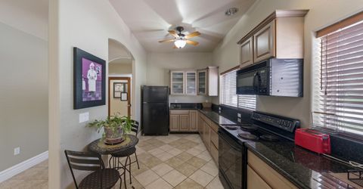
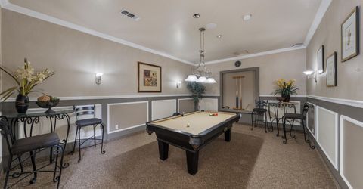
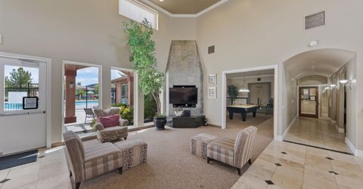
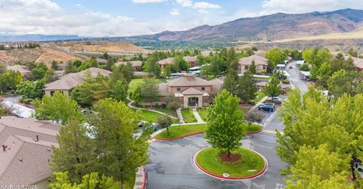
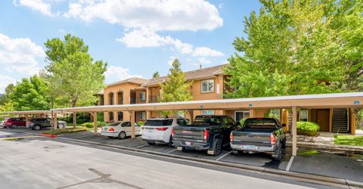
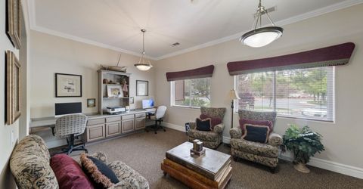
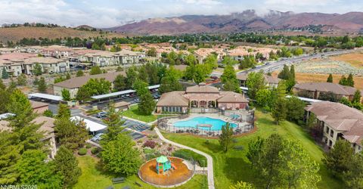
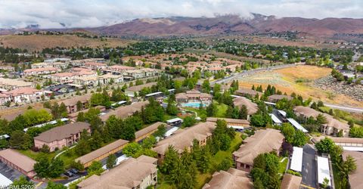
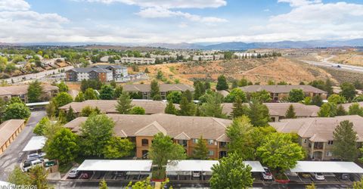
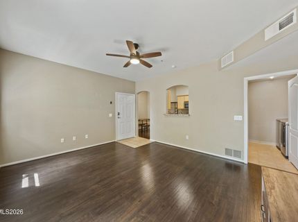
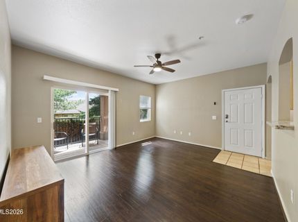
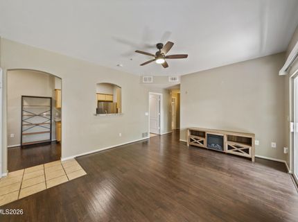
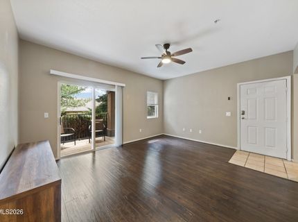
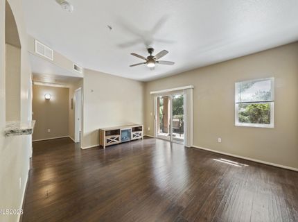
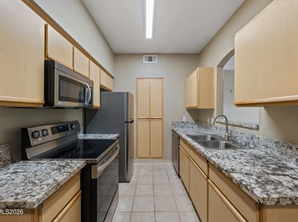
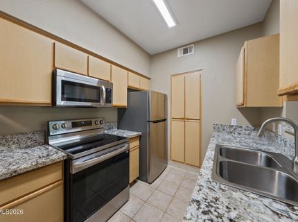
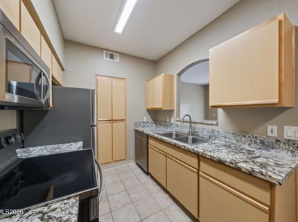
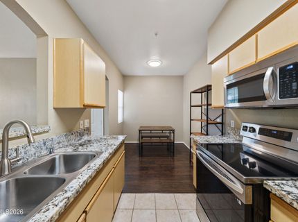
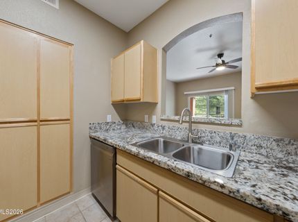
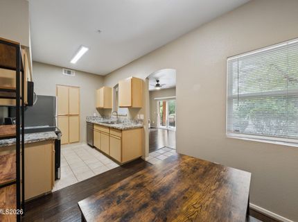
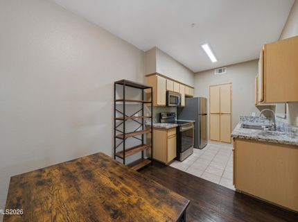
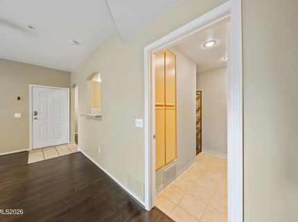
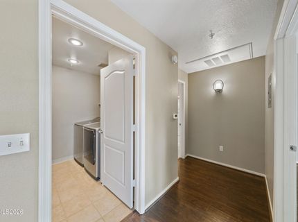
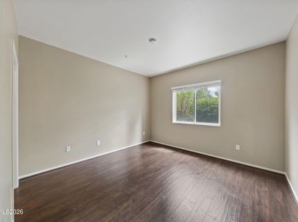
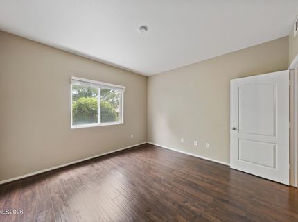
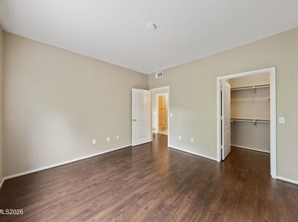
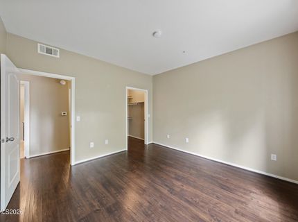
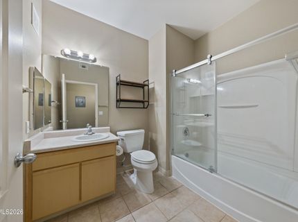
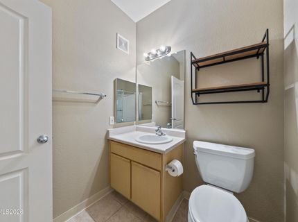
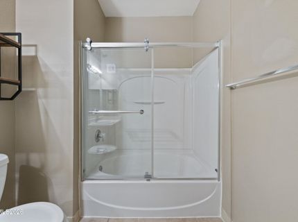
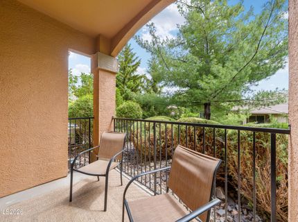
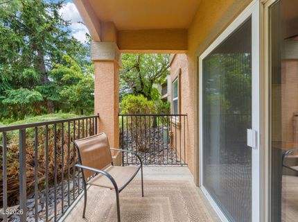
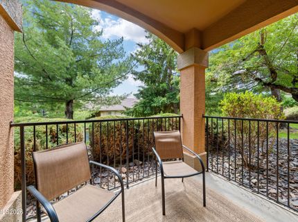
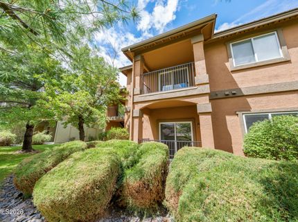
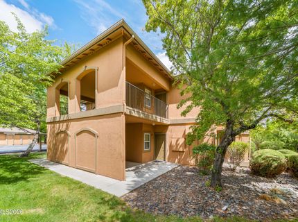
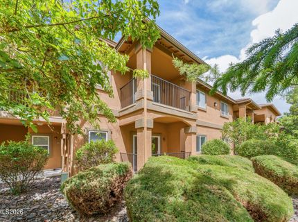
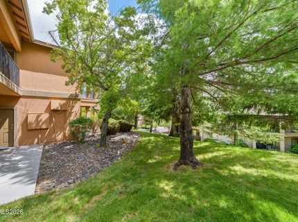
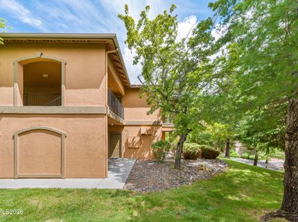
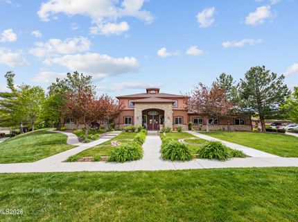
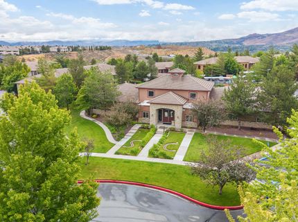
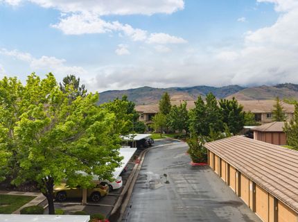
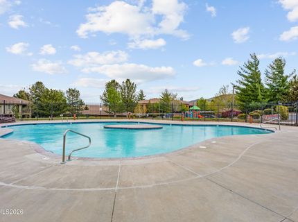
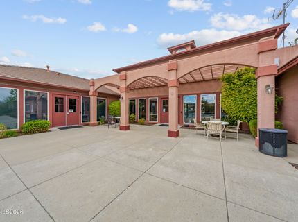
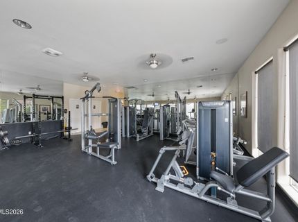
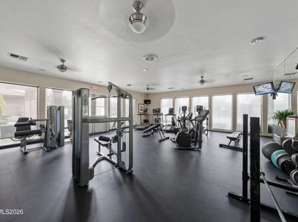
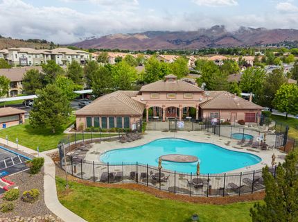
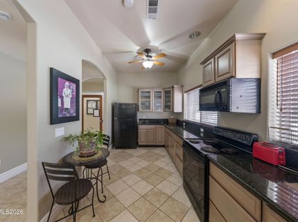
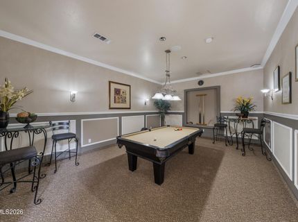
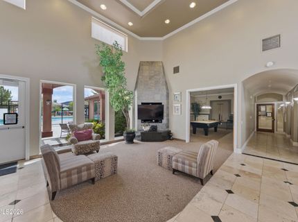
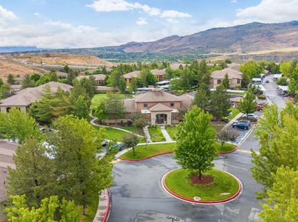
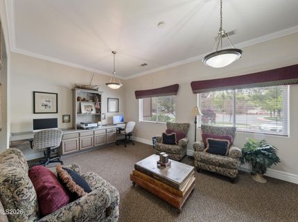
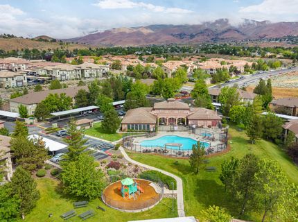
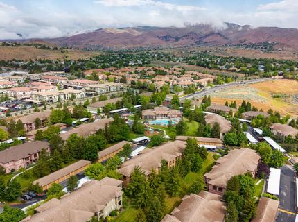
Welcome to this thoughtfully updated ground-floor condominium situated within one of Northwest Reno's most desirable communities. Offering an exceptional blend of comfort, convenience, and low-maintenance living, this move-in ready one-bedroom, one-bath residence is well suited for first-time homebuyers, students, investors, or those seeking to enjoy the many advantages of Reno living. The interior features a bright and inviting floor plan enhanced by tasteful updates and newer appliances, creating a living environment that is both functional and refined. The open-concept living area extends seamlessly to a private balcony, providing an ideal setting for morning coffee, quiet relaxation, or evening unwinding. The ground-floor location offers convenient access without the need for stairs, further enhancing the property's accessibility and ease of use. Ideally located in Northwest Reno, this condominium is just minutes from shopping, dining, entertainment, and everyday services. Commuters will benefit from convenient freeway access, while students, faculty, and staff will appreciate the close proximity to the University of Nevada, Reno. Whether traveling to work, campus, downtown Reno, or nearby recreational destinations, residents enjoy easy access to a wide range of amenities and attractions. Community residents have access to an impressive array of amenities designed to support an enhanced lifestyle, including a swimming pool, hot tub, fitness center, clubhouse, and two playgrounds. The professionally maintained grounds and attractive common areas contribute to a welcoming and well-kept neighborhood environment. With its desirable location, private outdoor space, a extensive community amenities, and numerous updates, this condominium represents an excellent opportunity to own property in one of Northwest Reno's most established and convenient communities. The unit also includes a detached storage closet, which is hard to come by. This exceptional residence is ready to welcome its next owner.

Listed By / Presented By

Listed By

Agency Name: Real Broker LLC
Agent Name: Terra Foster
Agency Phone: 855-450-0442
Agent Phone: 775-351-8373

agent picture

Presented By

Agent Name: Paul Ellbogen
Agent Phone: 775.588.6130
Agency Title: Chase International Real Estate

IDX logo

Contact Agent(s) for More Information

Property Details

Property Type: Residential - Condominium
Cooling: Central Air
Heating: Natural Gas
Lot Size: 0.02 Acres
Roof Type: Tile
Stories: 1.0
Taxes: $928
Year Built: 2001
MLS ID: 260006886

Feature Descriptions

Additional Rooms: None
Association Fee Includes: Cable TV, Internet, Maintenance Grounds, Snow Removal, Sewer, Trash, Common Area - Maintenance
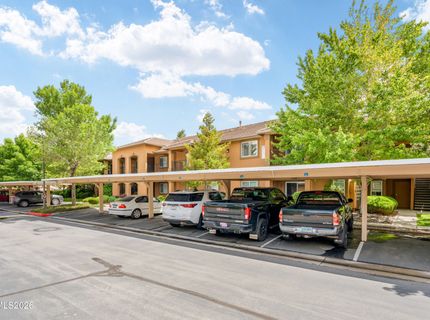
Carport Spaces: 1
Carport Y/N: 1
City Limits: Yes
Construction Type: Site/Stick-Built
Cooling Y/N: Yes
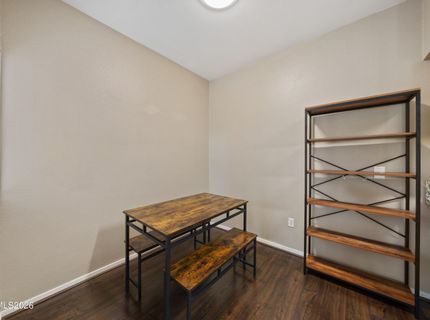
Dining: Kitchen Combination
Exterior: Stucco
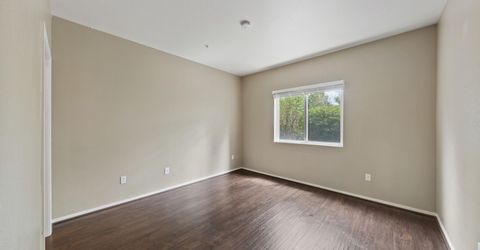
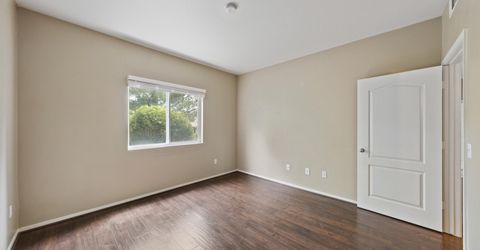
Flooring: Tile, Wood
Foundation: Slab
Heating Y/N: Yes
HOA Amenities: Barbecue, Clubhouse, Fitness Center, Management, Pool, Recreation Room, Spa/Hot Tub, Parking
HOA Fee: $442/MonthlyAppliances:
HOA Y/N: Yes
Kitchen: Built-In Dishwasher, Built-In Microwave, Built-In Single Oven, Disposal, Electric Cooktop, ENERGY STAR Qualified Appliances
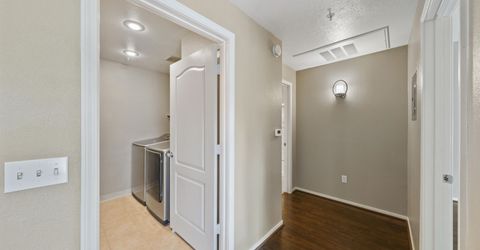
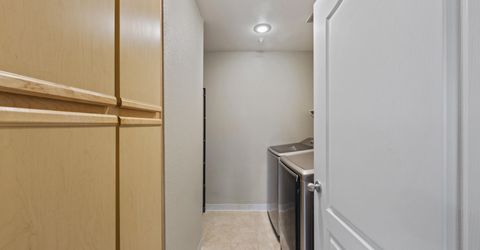
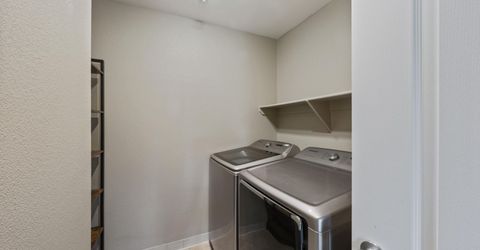
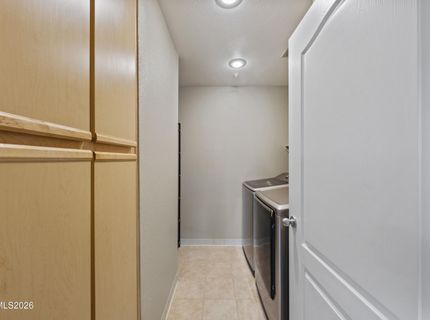
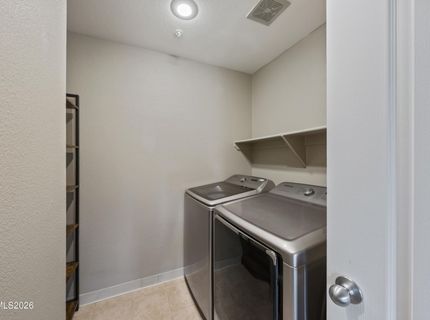
Laundry Features: In Unit, Laundry Room, Shelves
Living Room: Family Room Combination, Great Room
Lot Features: Landscaped
Master Bedroom: None
OtherStructures: Storage
Parcel #: 212-076-23
Parking: Carport
Road Frontage: Private Road
Road Responsibility: Private Maintained Road
Security Features: Fire Alarm, Smoke Detector(s), Keyless Entry
Sewer: Public Sewer
Special View Info: Trees/Woods
Sprinklers: None
SQFT Living: 692
Utilities: Cable Connected, Electricity Connected, Natural Gas Connected, Phone Available, Phone Connected, Water Connected, Cellular Coverage, Internet Available, Water Meter Installed
Water: Public
Water Rights Y/N: No
Window Features: Blinds, Window Coverings

Amenities

Ceiling Fan(s)
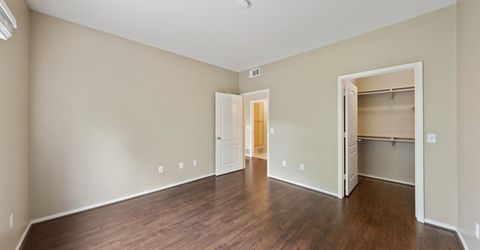
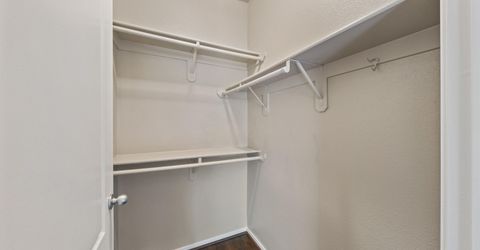
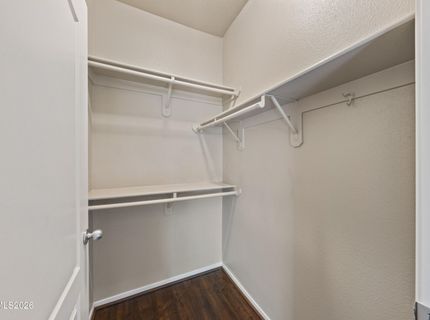
Walk-In Closet(s)
Balcony

Schools

High School: McQueen
Middle School: Billinghurst
Elementary School: Winnemucca, Sarah

Neighborhood Map

Driving Directions

Demographics

Estimate My Payments

  • Estimated Payment
    $694.06
  • Principal & Interest
    $545.26
  • Property Tax
    $77.33
  • Homeowner's Insurance
    $71.46
(Payments are an estimate and may vary by lender)

Mortgage Calculator

Change Payment Information

%
years/fixed
yearly
yearly (est.)
Contact Photo

We're Here to Help

Connect with our team of knowlegable local agents to guide your next move with style and grace.

Login to My Homefinder

Pixel