
Join Login
4125 Mira Loma Drive, Reno, NV 89502 Photo

17 Total Photos [Click to View All]

4125 Mira Loma Drive
Reno, NV 89502
$545,000
3 Beds | 2 full 1 partial Baths | 2022 sqft | 0.15 Acreage

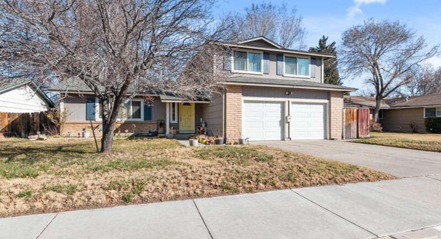
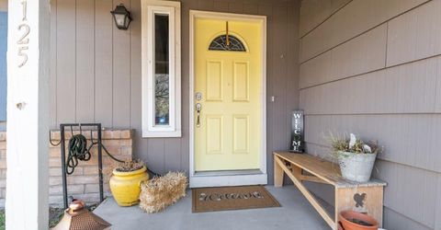
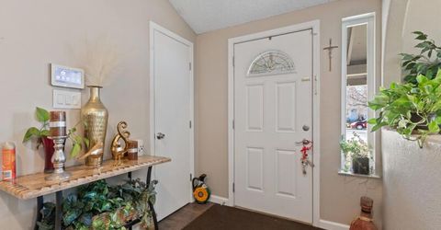
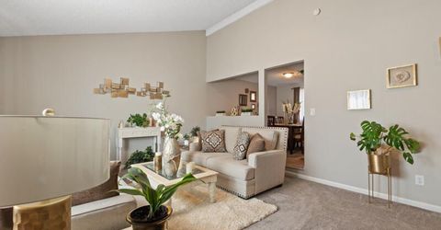
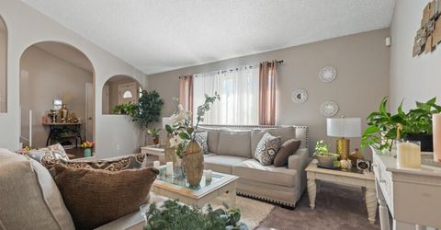
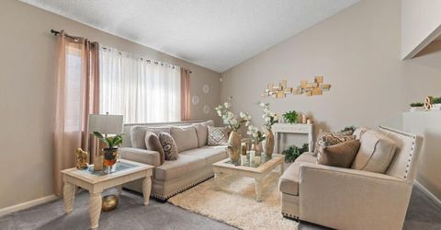
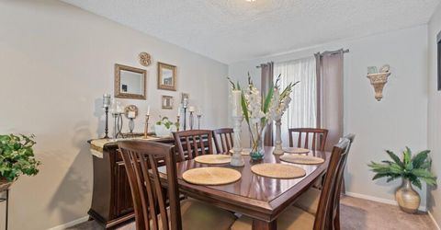
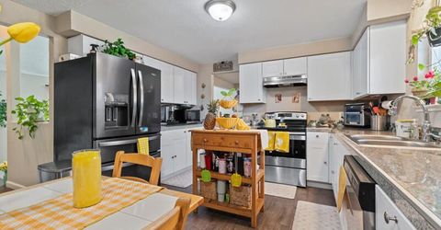
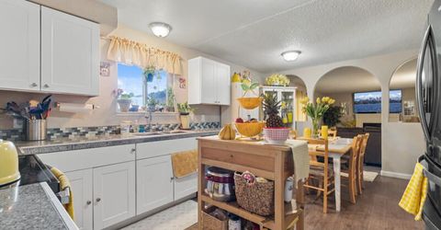
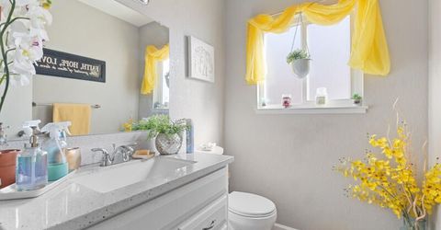
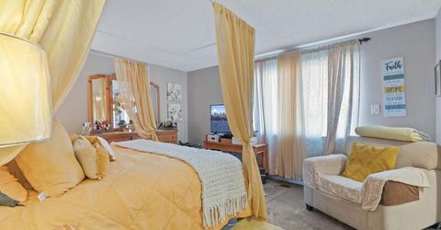
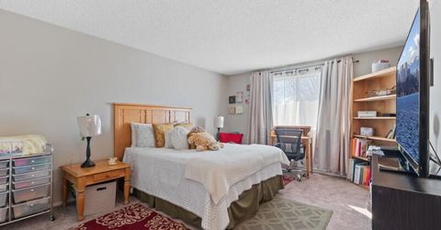
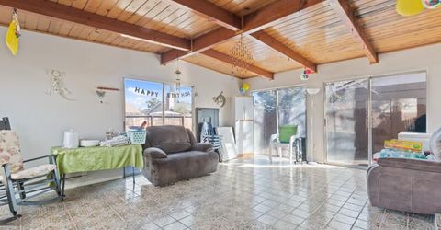
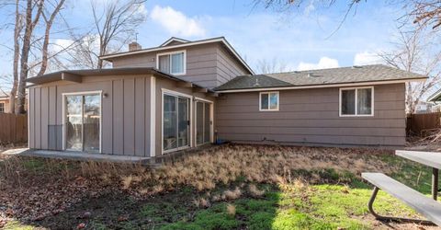
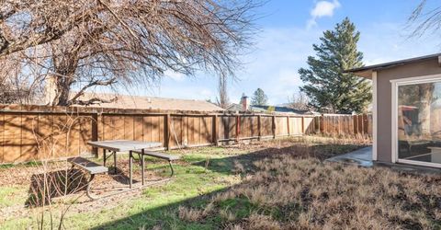
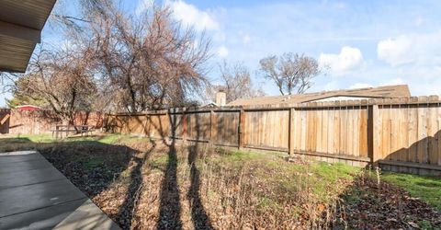
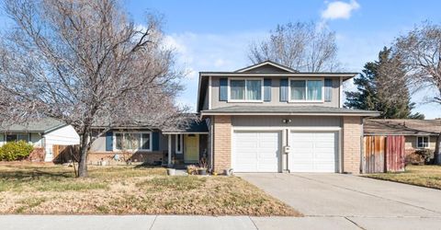
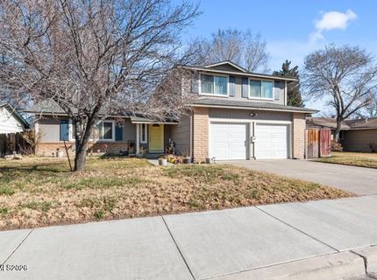
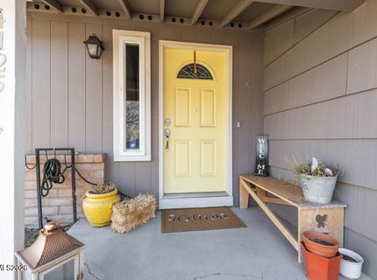
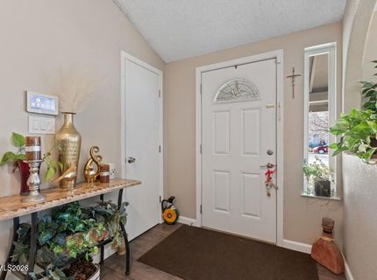
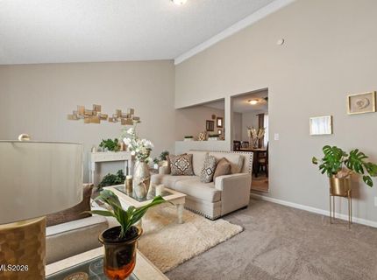
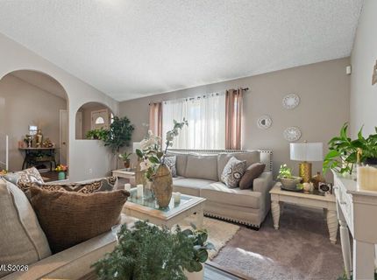
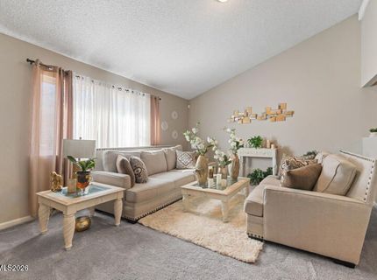
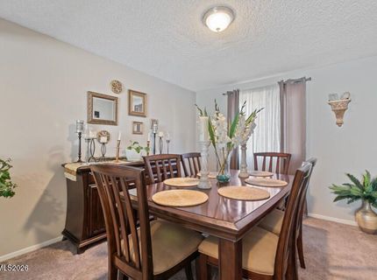
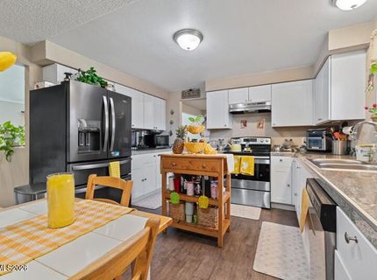
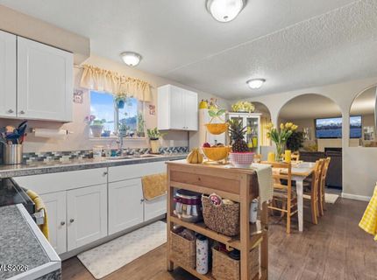
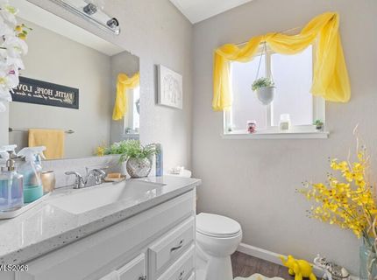
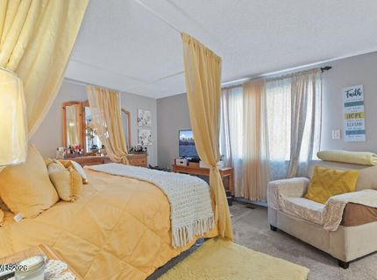
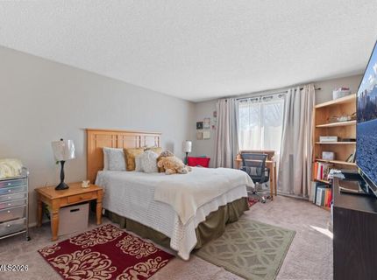
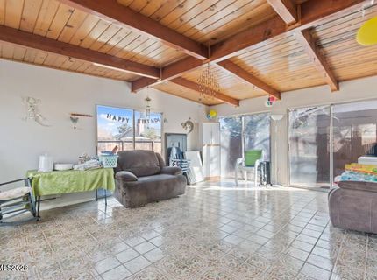
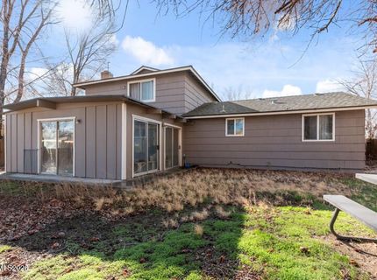
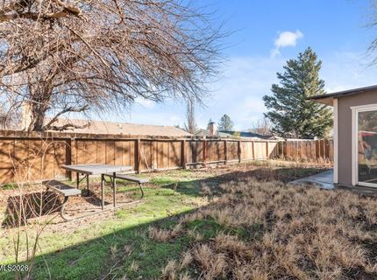
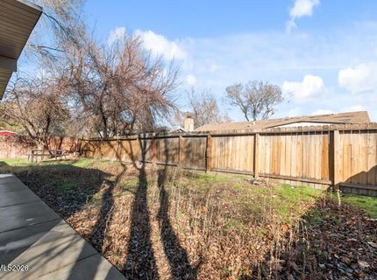
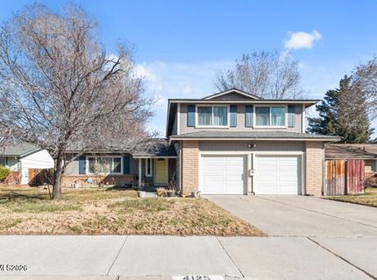
Beautiful home centrally located. The low property taxes and NO HOA dues make this home not only beautiful but also budget friendly. This home offers three commodious bedrooms, 2 1/2 bathrooms and lots of storage space. Enjoy two spacious living areas, and a charming wood-burning fireplace , ideal for both comfort and entertaining. And what can we say about its roomy sunroom ideal for your special moments of celebration. The large backyard offers endless possibilities-whether you've dreaming for a garden, play space, or outdoor retreat. New drainage pipes installed for the future owner's peace of mind and long-term benefit. The foundation was also inspected, and no major structural damage was observed at the time of inspection. No immediate structural safety concerns were identified during the inspection. Crawl space will be clean and moisturized on June 1st. This is the home for you! Schedule your private showing today.

Listed By / Presented By

Listed By

Agency Name: RE/MAX Gold
Agent Name: Nancy De La Torre
Agency Phone: 775-787-3629
Agent Phone: 775-560-2111

agent picture

Presented By

Agent Name: Paul Ellbogen
Agent Phone: 775.588.6130
Agency Title: Chase International Real Estate

IDX logo

Contact Agent(s) for More Information

Property Details

Property Type: Residential - Single Family
Cooling: Central Air
Fireplaces: 1
Garage: 2 car attached
Heating: Forced Air, Natural Gas
Lot Size: 0.15 Acres
Roof Type: Composition, Pitched
Stories: 2.0
Taxes: $1,717
Year Built: 1975
MLS ID: 260001856

Feature Descriptions

Additional Rooms: Sunroom
Appliances: Dishwasher, Refrigerator, Electric Cooktop
City Limits: Yes
Construction Type: Site/Stick-Built
Cooling Y/N: Yes
Days on Site: 100
Dining: Separate/Formal Room
Exterior: Brick, Wood Siding
Family Room: Separate/Formal Room
Fencing: Back Yard, Full
Fireplace: Wood Burning, Family Room
Fireplace Y/N: Yes
Flooring: Carpet, Ceramic Tile, Vinyl
Foundation: Crawl Space
Heating Y/N: Yes
Kitchen: Built-In Dishwasher, Electric Cooktop
Laundry Features: In Unit, Laundry Room, Cabinets
Living Room: Separate/Formal Room
Lot Features: Level
Master Bedroom: Tub/Shower Combination
OtherStructures: None
Parcel #: 021-116-23
Parking: Attached, Garage, Garage Door Opener Controls
Road Frontage: Public, City Street
Security: yes
Security Features: Smoke Detector(s), Security System Owned
Sewer: Public Sewer
Sprinklers: None
SQFT Living: 2022
Utilities: Cable Available, Electricity Available, Phone Available, Sewer Available, Internet Available
Water: Public
Water Rights Y/N: No
Window Features: Double Pane Windows, Vinyl Frames

Amenities

Cathedral Ceiling(s)

Schools

High School: Wooster
Middle School: Pine
Elementary School: Dodson

Neighborhood Map

Driving Directions

Demographics

Estimate My Payments

  • Estimated Payment
    $1,514.98
  • Principal & Interest
    $1,212.93
  • Property Tax
    $143.08
  • Homeowner's Insurance
    $158.96
(Payments are an estimate and may vary by lender)

Mortgage Calculator

Change Payment Information

%
years/fixed
yearly
yearly (est.)
Contact Photo

We're Here to Help

Connect with our team of knowlegable local agents to guide your next move with style and grace.

Login to My Homefinder

Pixel