
Join Login
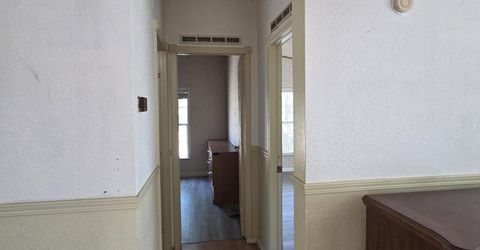
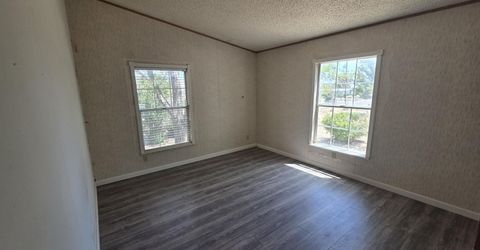
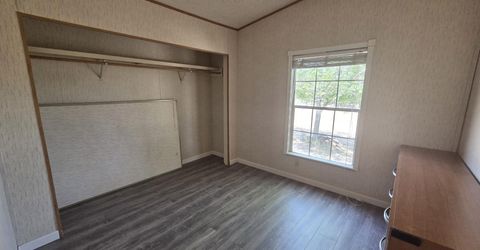
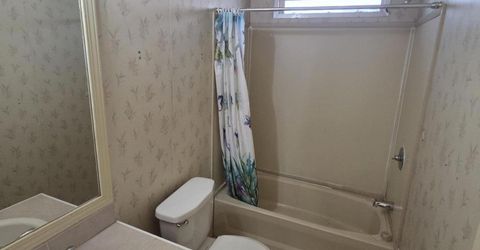
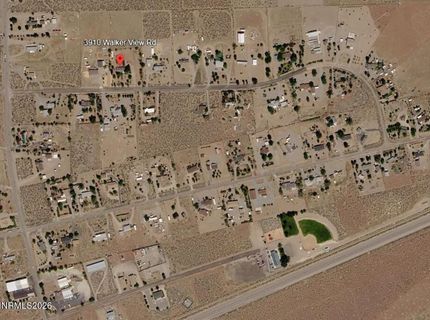
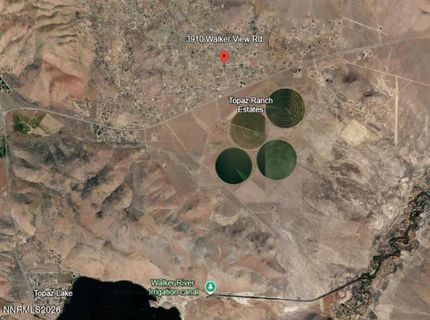
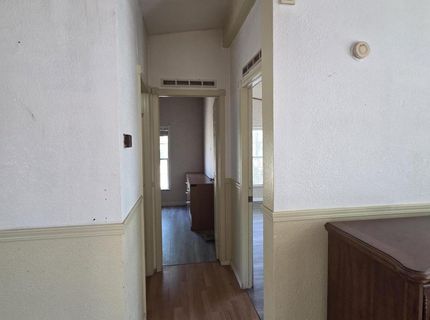
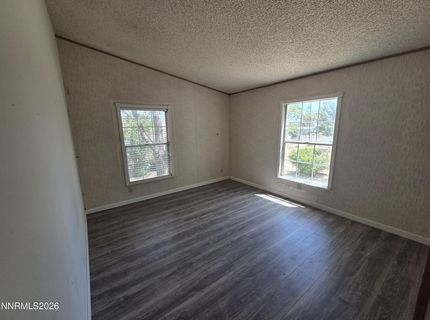
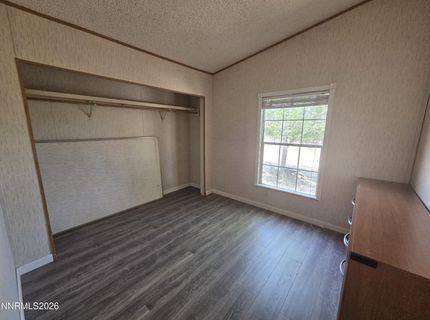
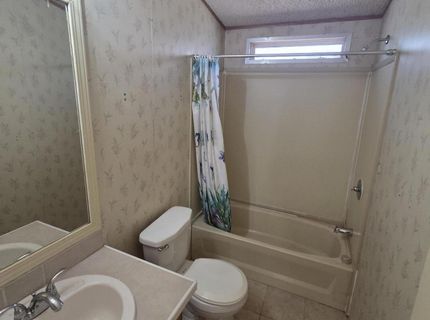
3910 Walker View Road, Topaz Ranch Estates, NV 89444 Photo

6 Total Photos [Click to View All]

3910 Walker View Road
Topaz Ranch Estates, NV 89444
$375,000
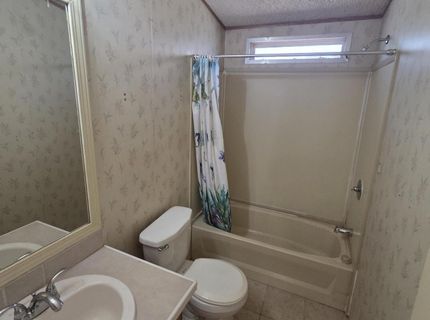
3 Beds | 2 full Baths | 1288 sqft | 2.35 Acreage

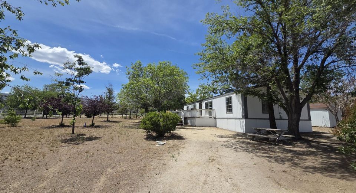
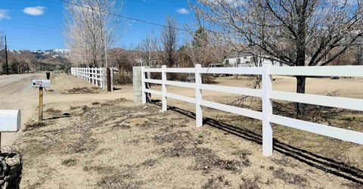
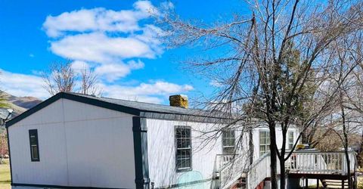
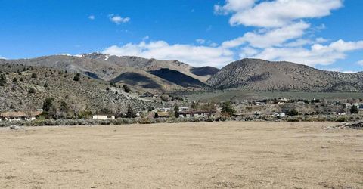
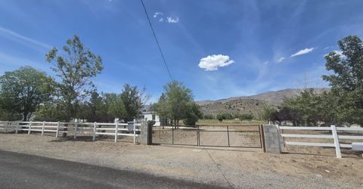
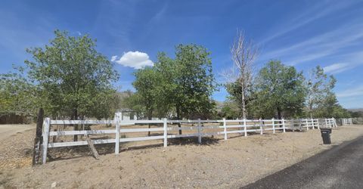
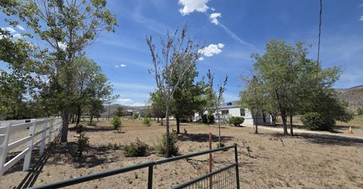
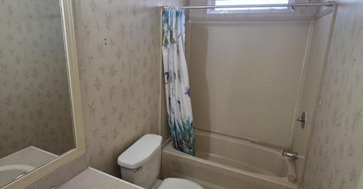
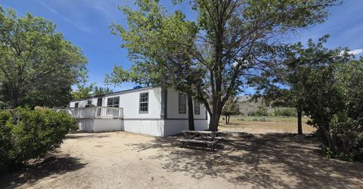
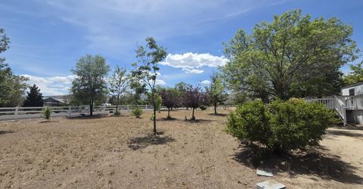
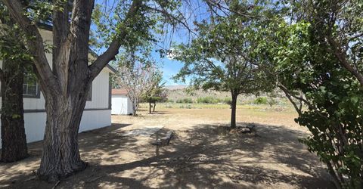
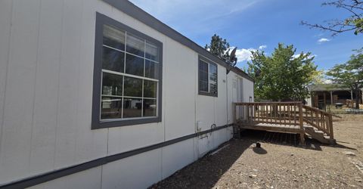
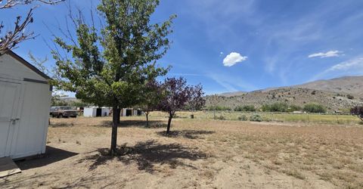
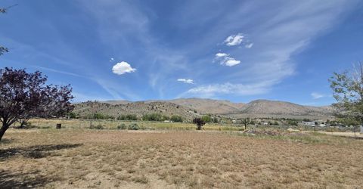
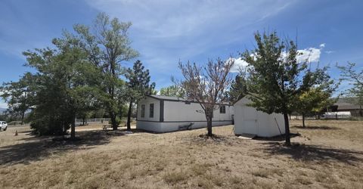
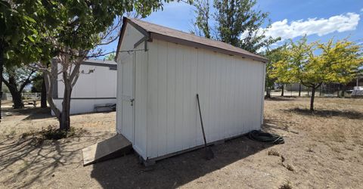
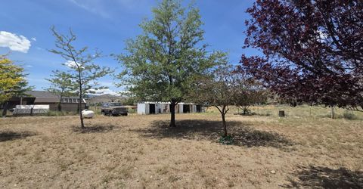
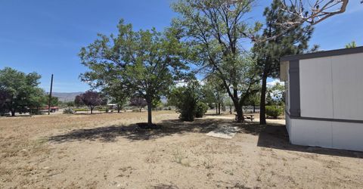
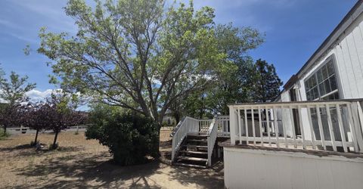
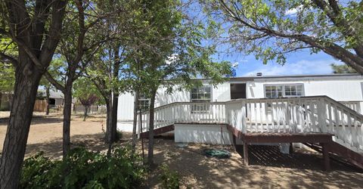
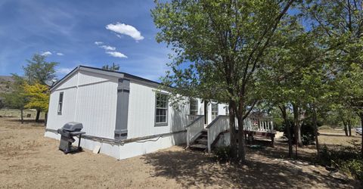
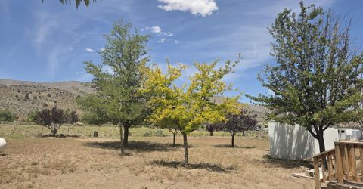
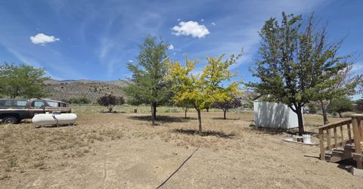
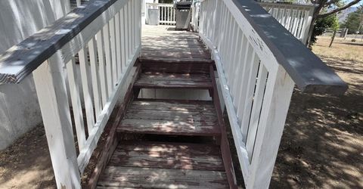
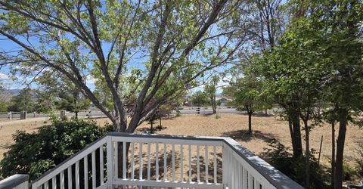
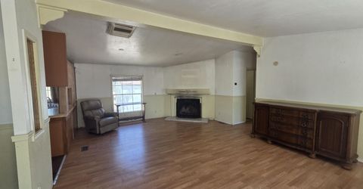
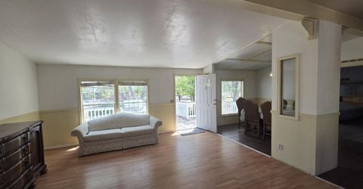
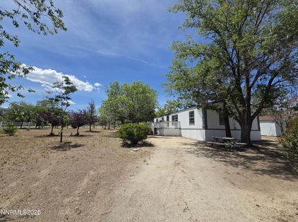
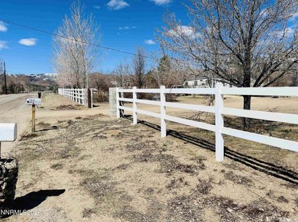
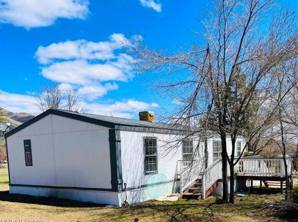
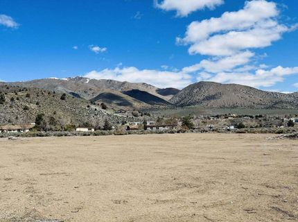
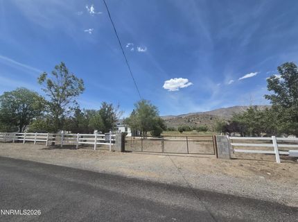
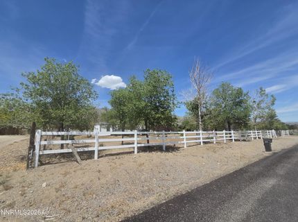
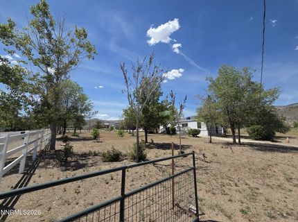
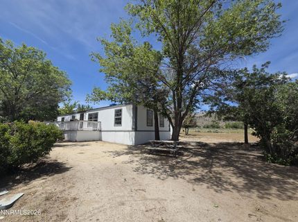
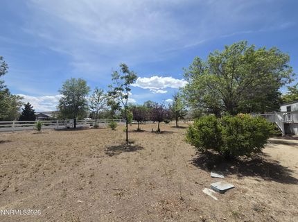
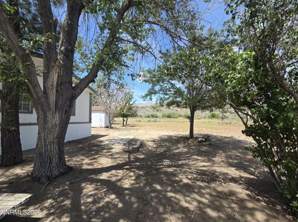
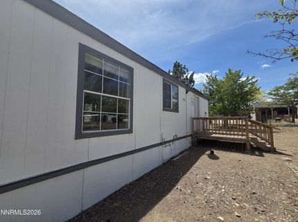
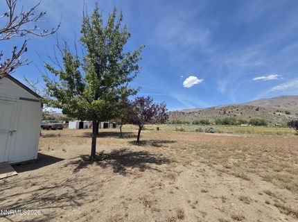
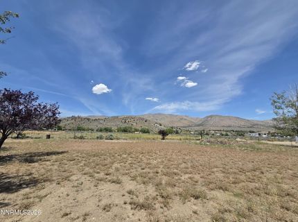
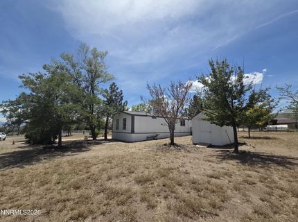
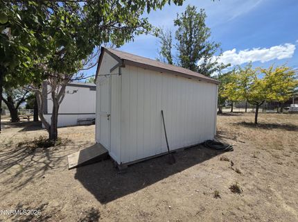
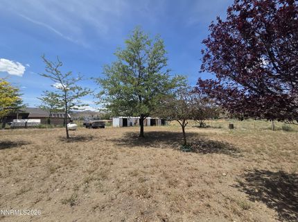
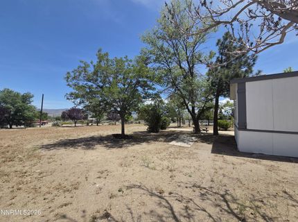
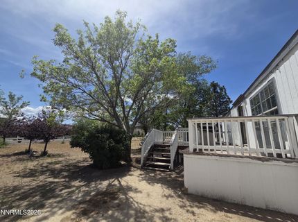
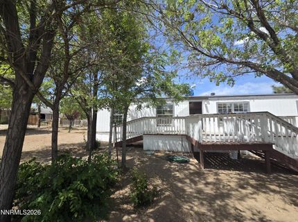
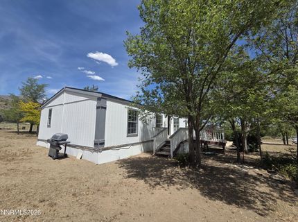
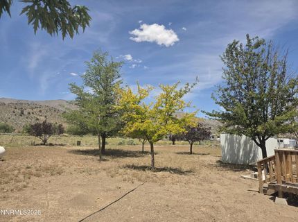
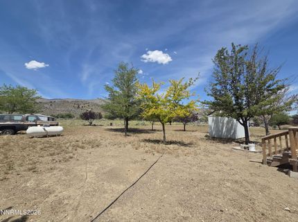
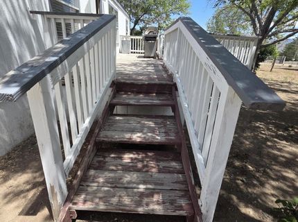
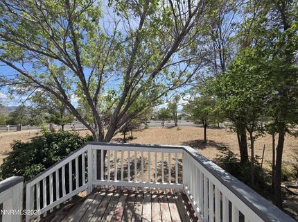
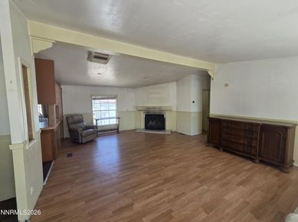
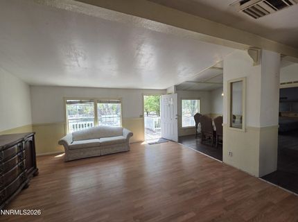
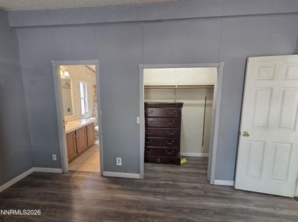
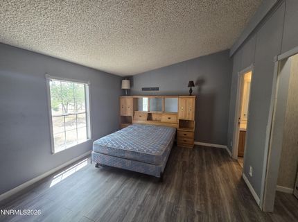
Great opportunity for rural Nevada living! Welcome to 3910 Walker View Rd in Wellington, where wide-open space, mountain views, and peaceful country charm come together. This 3-bedroom, 2-bath manufactured home sits on 2.35 fenced acres with room for animals, toys, gardens, or simply enjoying the quiet Nevada lifestyle. The home is set on an 8-point foundation and is currently in the process of being converted to real property, offering a great option for buyers looking for space, value, and potential. Enjoy the relaxed pace of country living with beautiful surrounding scenery and plenty of room to breathe. Motivated seller - bring your ideas and take a look! **MORE PHOTOS SUNDAY***

Listed By / Presented By

Listed By

Agency Name: RE/MAX Professionals-Dayton
Agent Name: Christie Fernquest
Agency Phone: 775-241-3975
Agent Phone: 775-690-3971

agent picture

Presented By

Agent Name: Paul Ellbogen
Agent Phone: 775.588.6130
Agency Title: Chase International Real Estate

IDX logo

Contact Agent(s) for More Information

Property Details

Property Type: Residential - Mobile Home
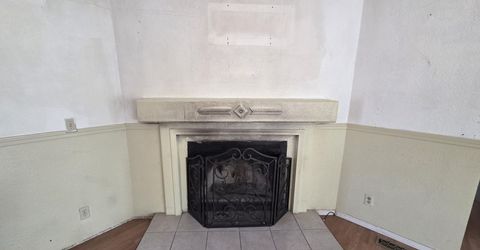
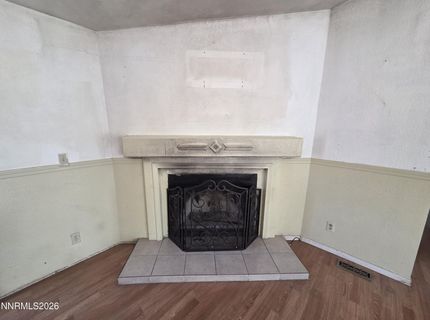
Fireplaces: 1
Heating: Forced Air, Propane
Lot Size: 2.35 Acres
Roof Type: Composition, Shingle, Pitched
Stories: 1.0
Taxes: $771
Year Built: 1991
MLS ID: 260006889

Feature Descriptions

Additional Rooms: None
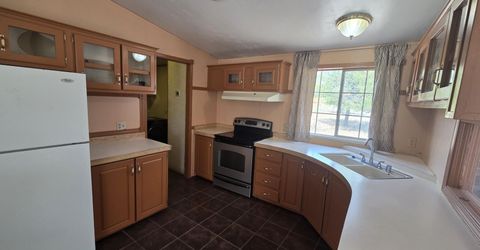
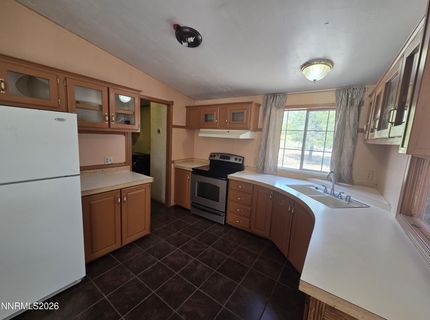
Appliances: Disposal, Dishwasher, Electric Range, Microwave, None, Refrigerator
City Limits: No
Construction Type: Manufactured Construction
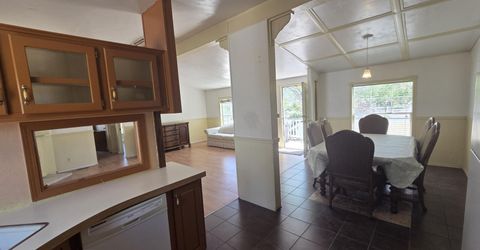
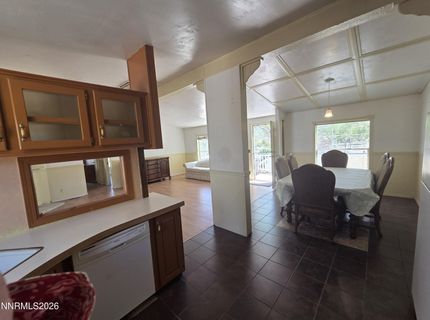
Dining: Great Room, Kitchen Combination
Exterior: Fiber Cement, Unknown
Fencing: Full
Fireplace: Wood Burning, Living Room, Family Room
Fireplace Y/N: Yes
Flooring: Carpet, Vinyl
Foundation: 8-Point
Heating Y/N: Yes
Horse Y/N: Yes
Kitchen: Breakfast Bar, Built-In Dishwasher, Built-In Microwave, Disposal
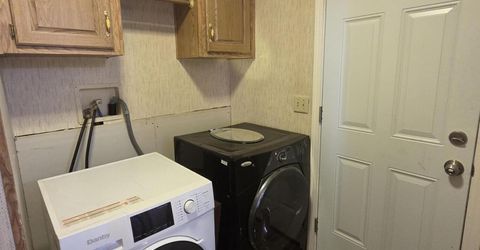
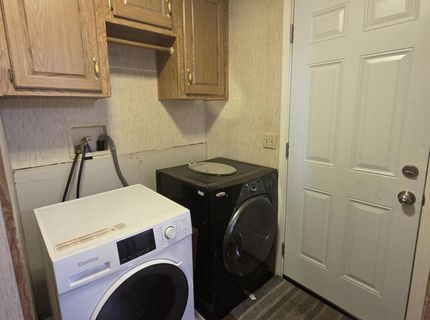
Laundry Features: Laundry Room, Electric Dryer Hookup
Living Room: Great Room
Lot Features: Level
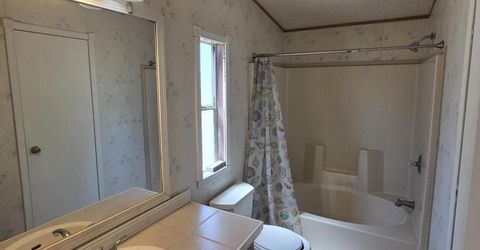
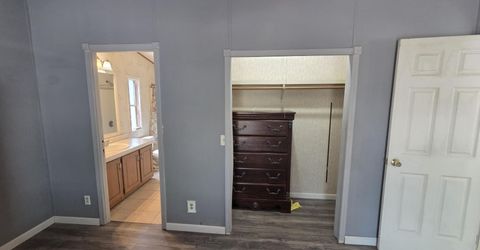
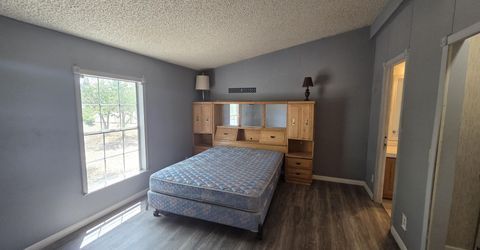
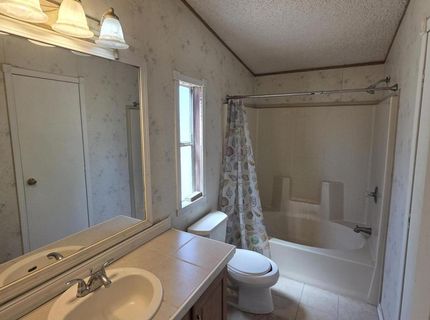
Master Bedroom: On Main Floor, Tub/Shower Combination
OtherStructures: None
Parcel #: 1022-15-001-016
Parking: RV Access/Parking, Additional Parking
Road Frontage: County Road
Road Responsibility: Public Maintained Road
Security Features: None
Sewer: Septic Tank
Sprinklers: None
SQFT Living: 1288
Utilities: Electricity Connected, Phone Available, Water Connected, Internet Available, Water Meter Installed, Propane Leased
Water: Public
Water Rights Y/N: No
Window Features: Blinds, Double Pane Windows

Amenities

Breakfast Bar
Primary Downstairs

Schools

High School: Douglas
Middle School: Pau-Wa-Lu
Elementary School: Gardnerville

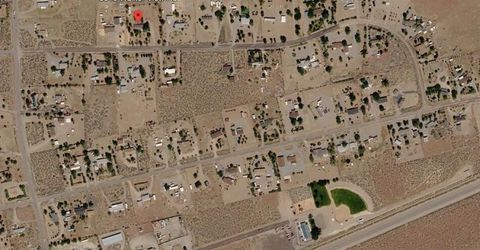
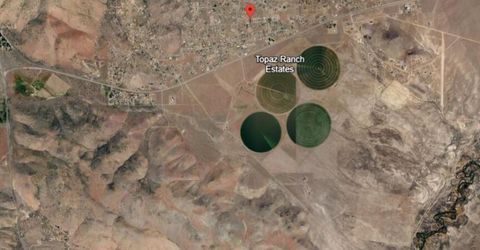
Neighborhood Map

Driving Directions

Demographics

Estimate My Payments

  • Estimated Payment
    $1,008.21
  • Principal & Interest
    $834.59
  • Property Tax
    $64.25
  • Homeowner's Insurance
    $109.38
(Payments are an estimate and may vary by lender)

Mortgage Calculator

Change Payment Information

%
years/fixed
yearly
yearly (est.)
Contact Photo

We're Here to Help

Connect with our team of knowlegable local agents to guide your next move with style and grace.

Login to My Homefinder

Pixel