




Join Login
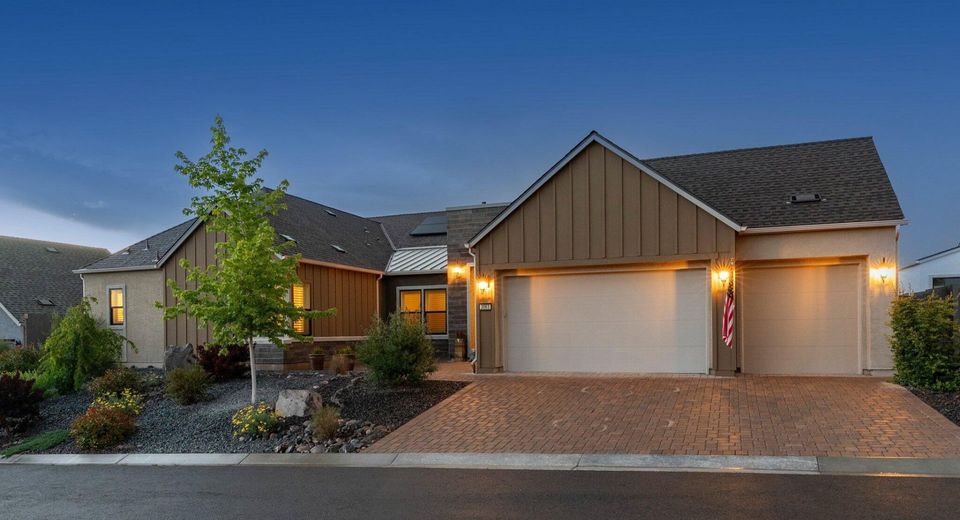
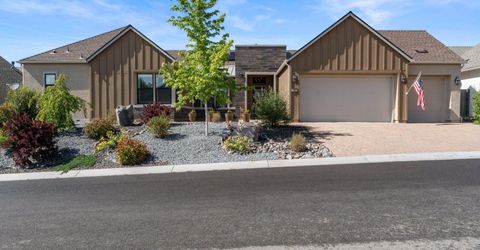
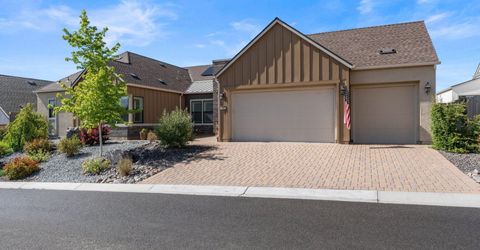
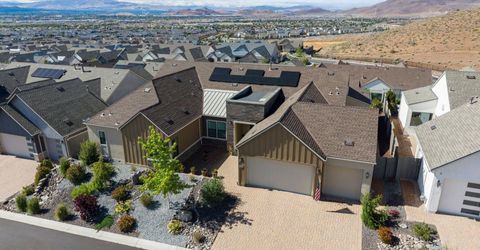
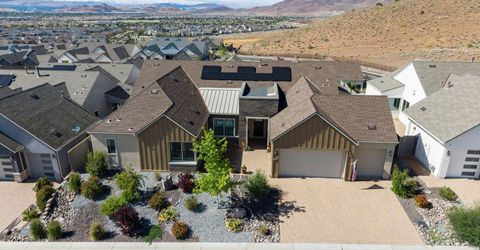
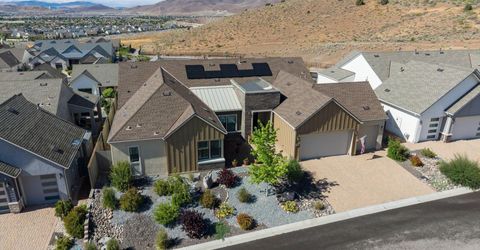
3063 Feathertop Drive, Reno, NV 89521 Photo

80 Total Photos [Click to View All]

3063 Feathertop Drive
Reno, NV 89521
$1,595,000
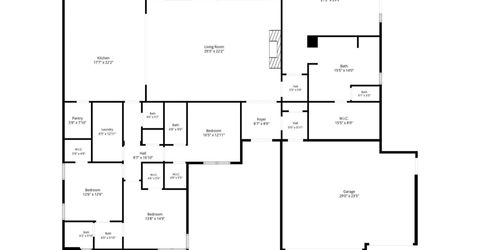
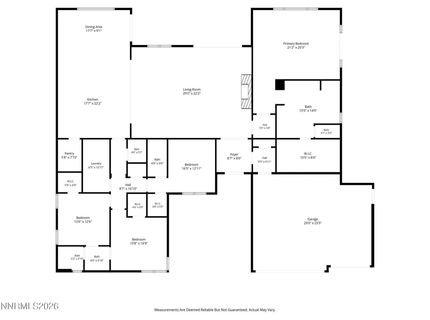
4 Beds | 3 full 1 partial Baths | 3327 sqft | 0.24 Acreage

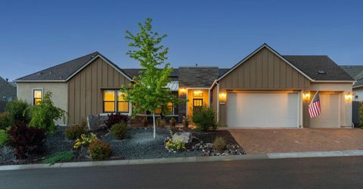
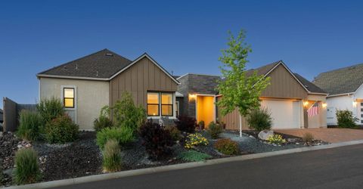
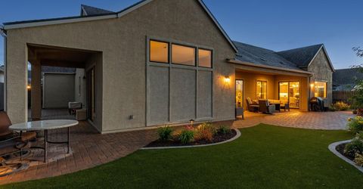
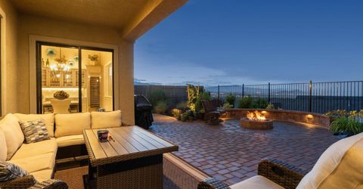
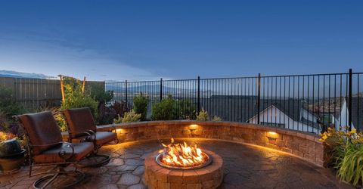
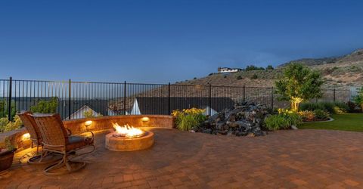
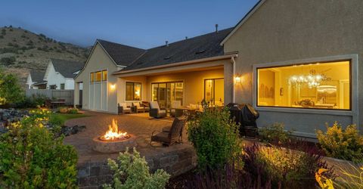
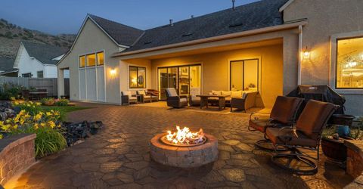
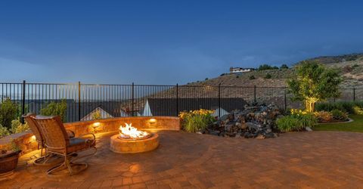
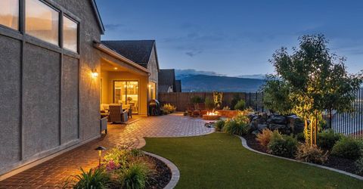
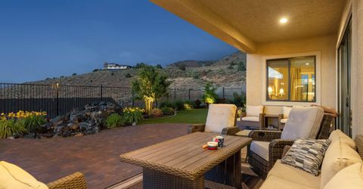
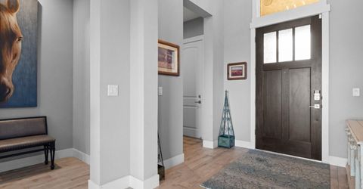
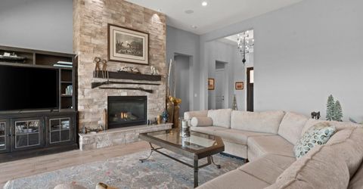
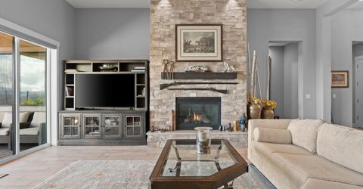
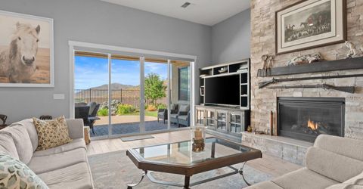
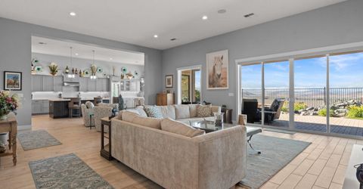
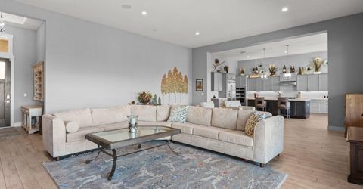
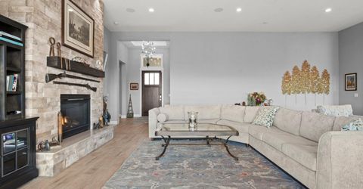
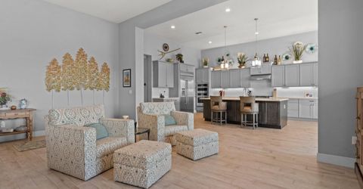
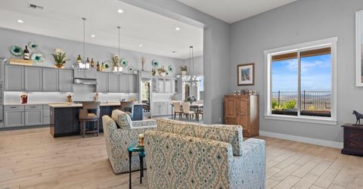
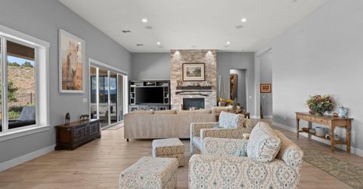
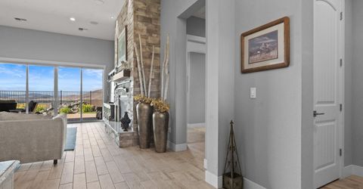
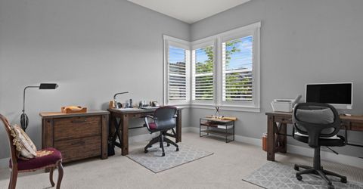
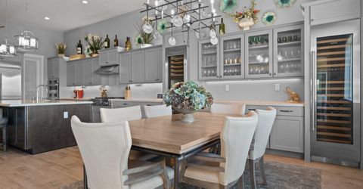
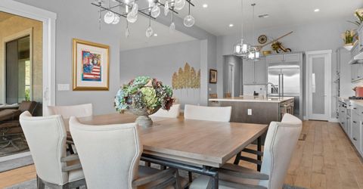
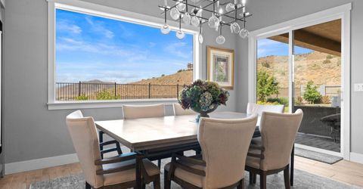
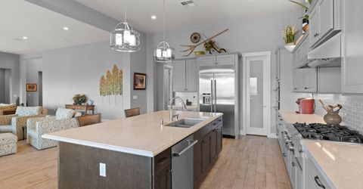
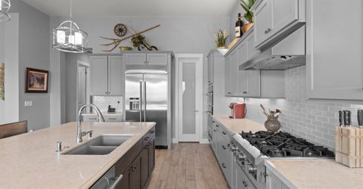
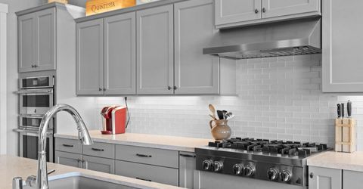
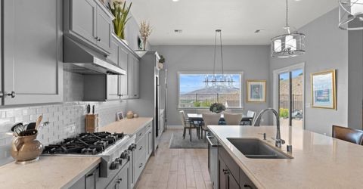
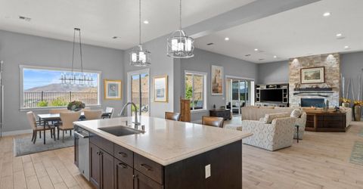
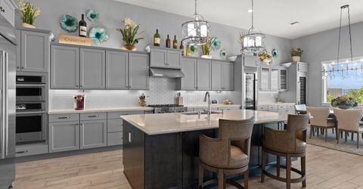
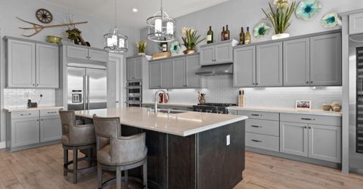
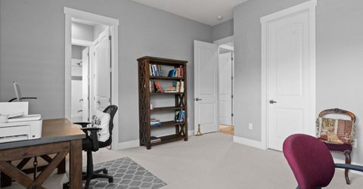
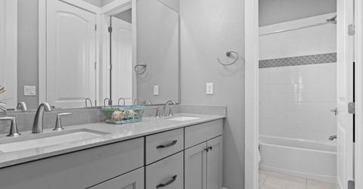
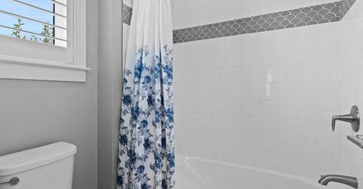
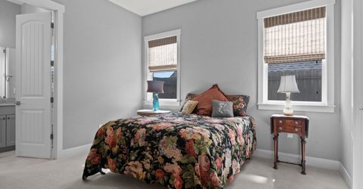
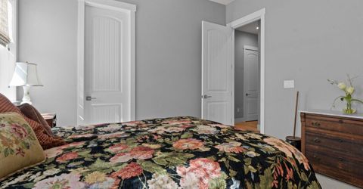
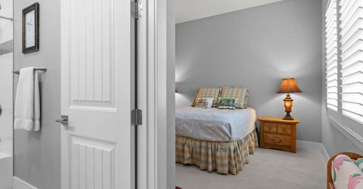
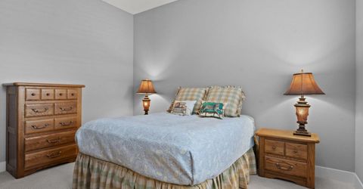
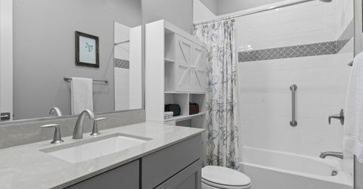
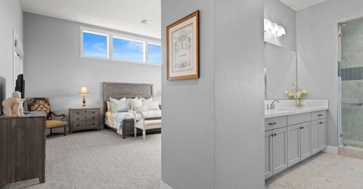
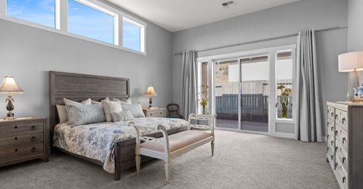
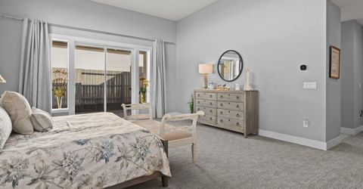
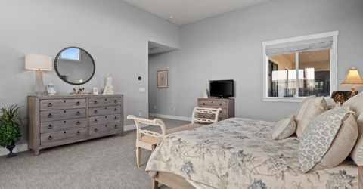
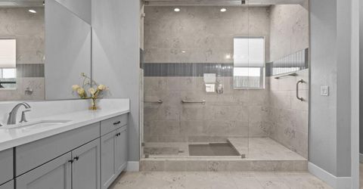
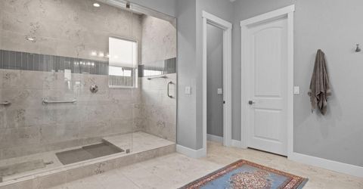
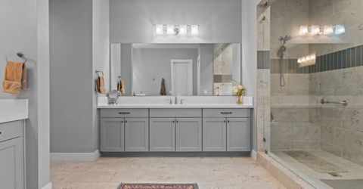
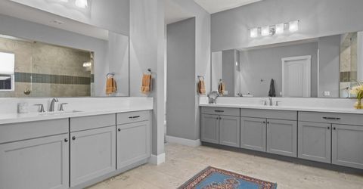
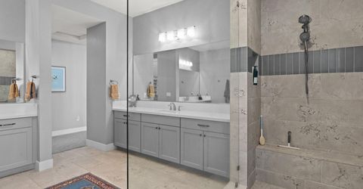
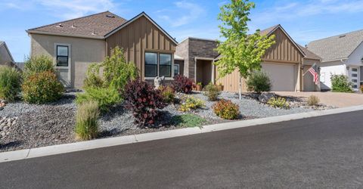
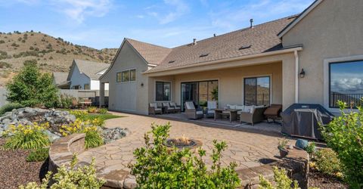
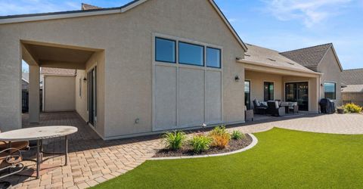
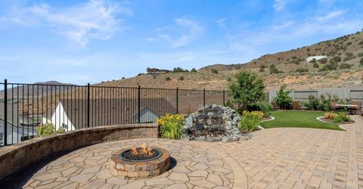
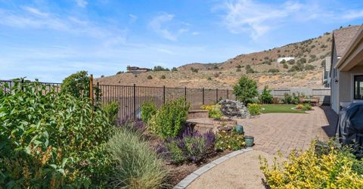
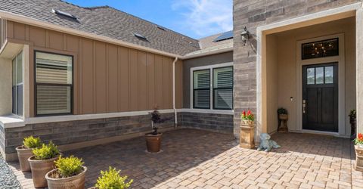
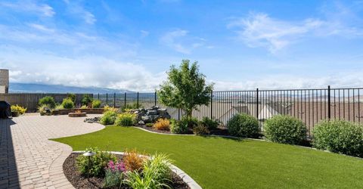
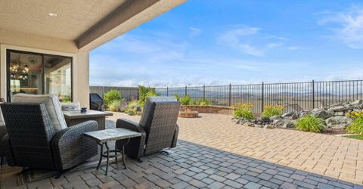
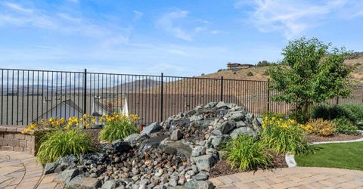
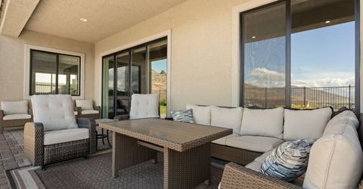
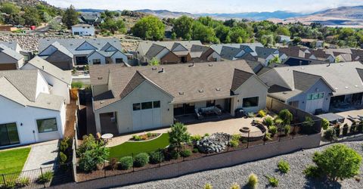
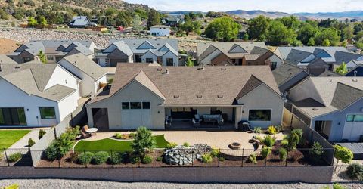
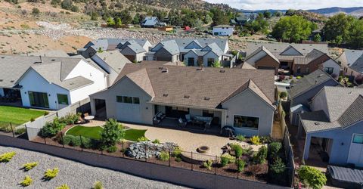
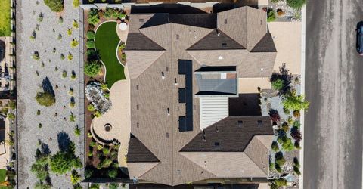
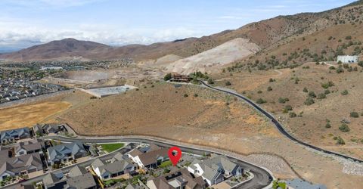
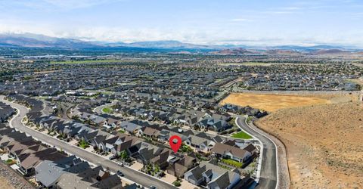
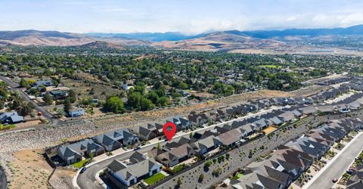
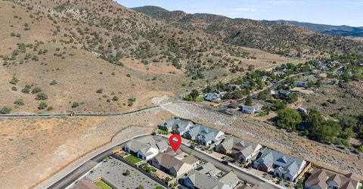
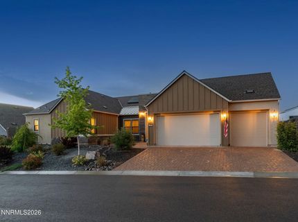
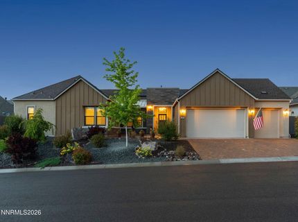
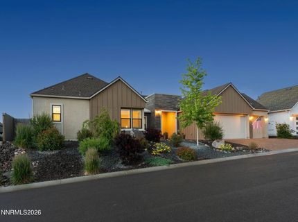
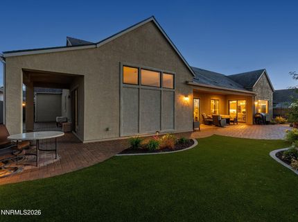
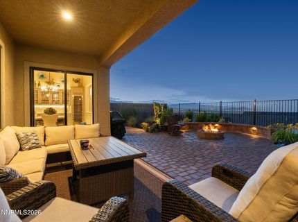
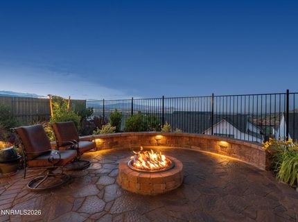
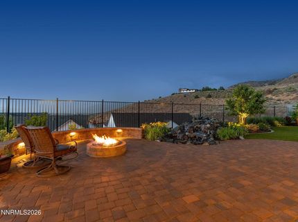
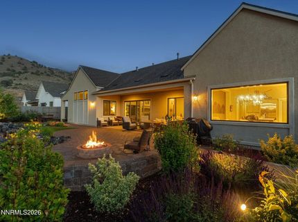
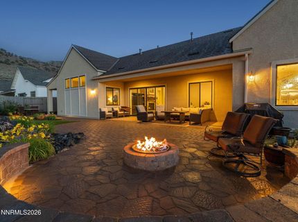
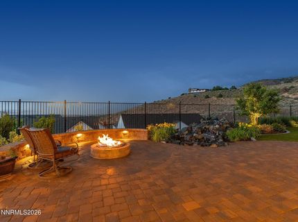
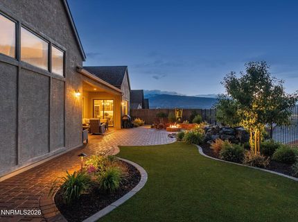
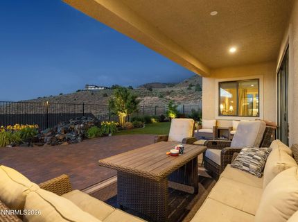
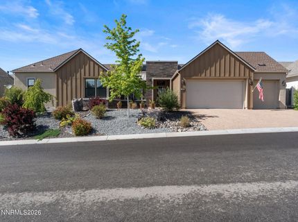
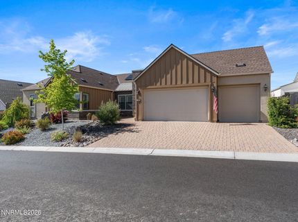
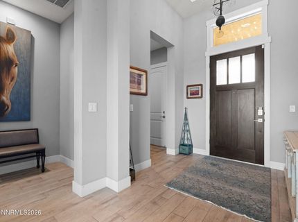
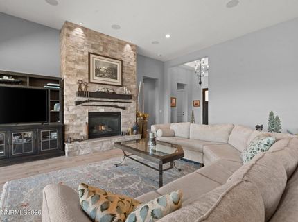
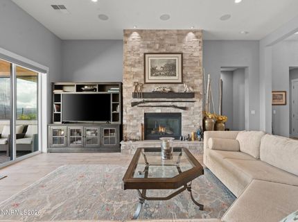
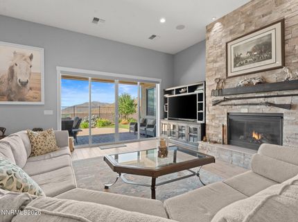
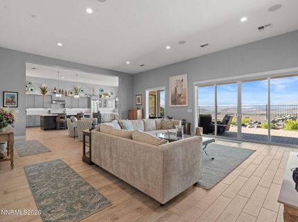
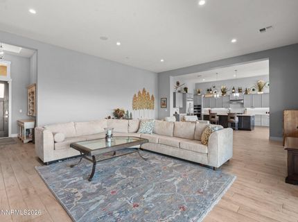
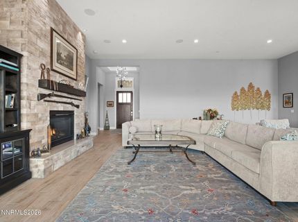
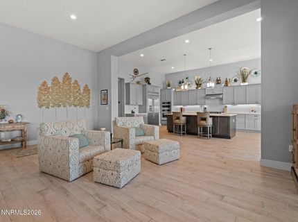
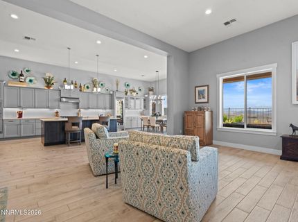
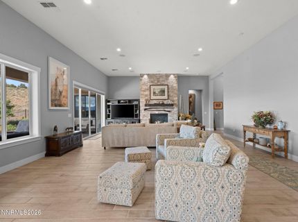
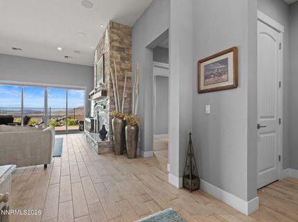
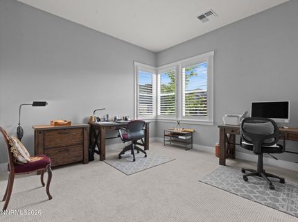
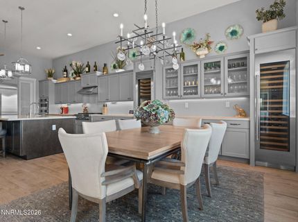
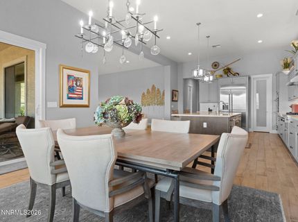
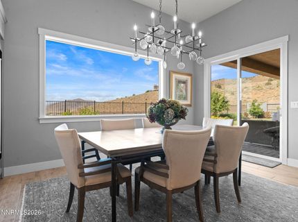
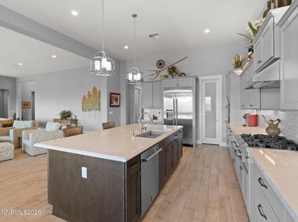
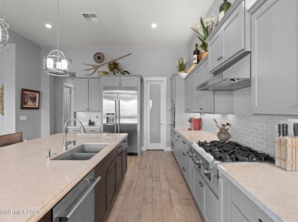
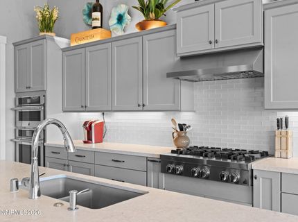
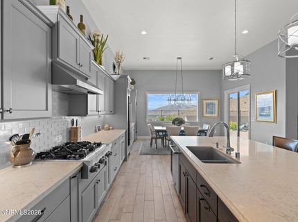
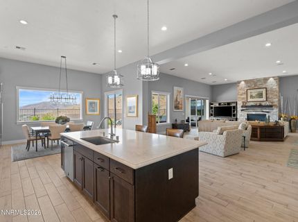
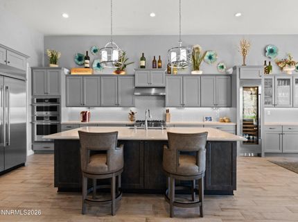
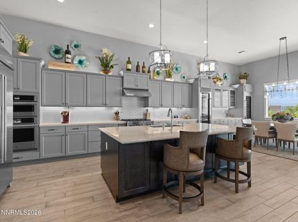
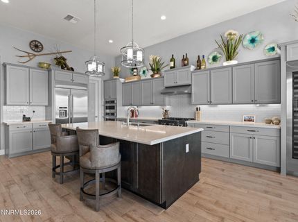
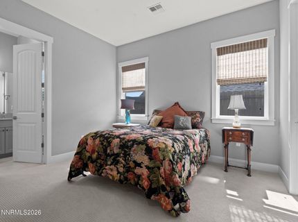
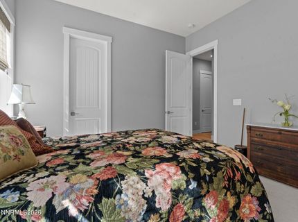
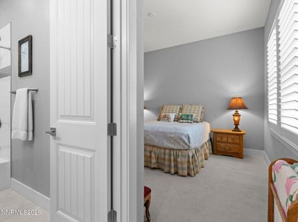
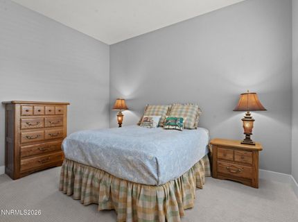
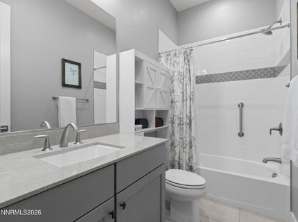
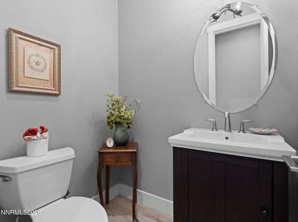
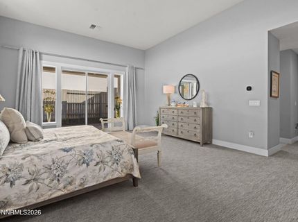
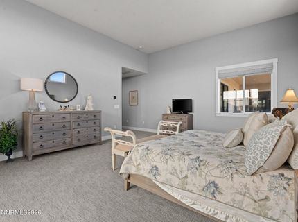
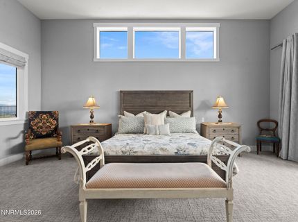
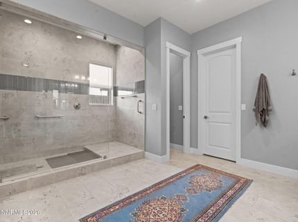
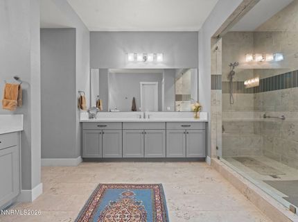
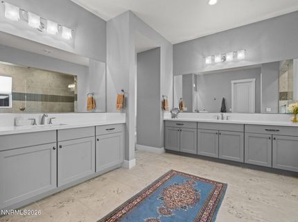
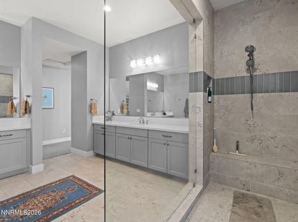
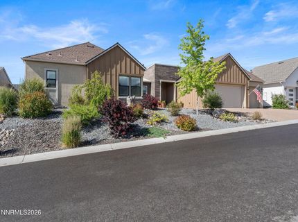
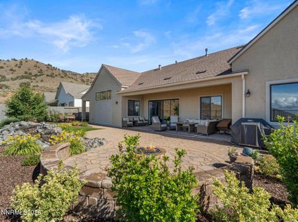
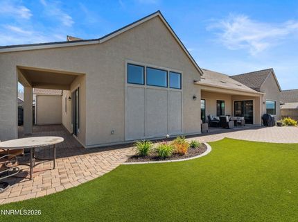
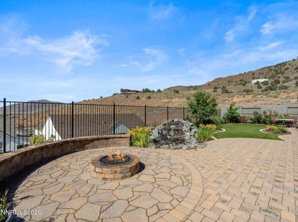
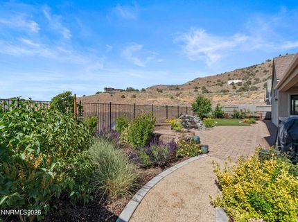
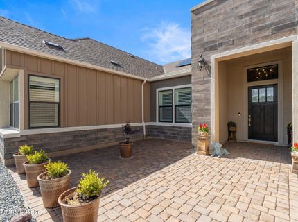
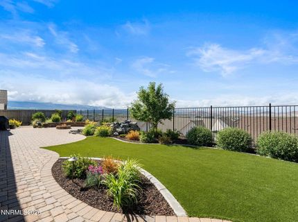
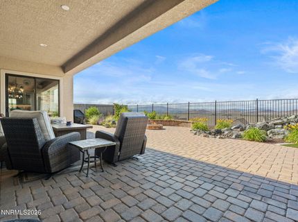
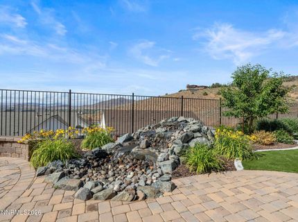
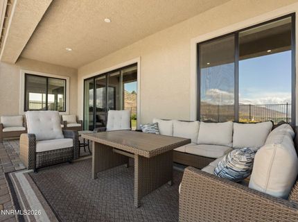
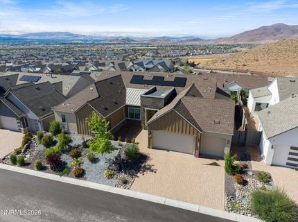
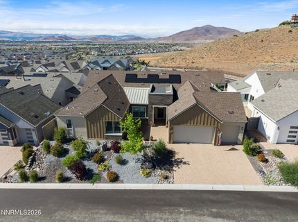
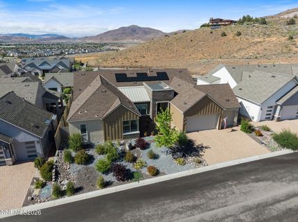
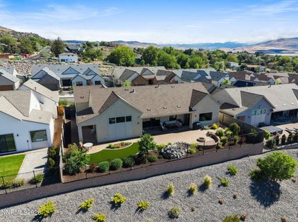
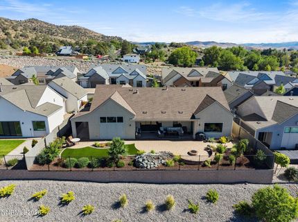
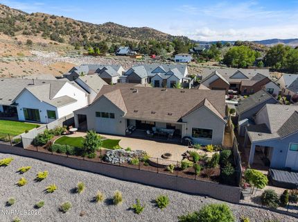
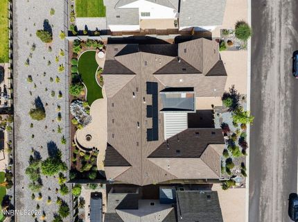
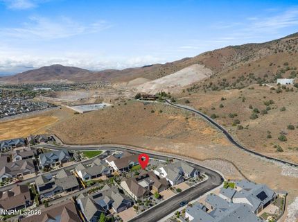
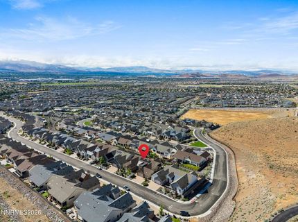
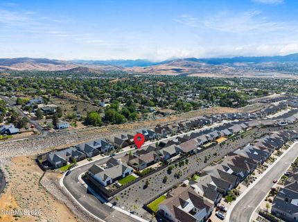
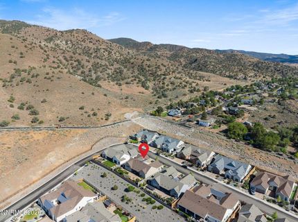
Experience refined living in this beautifully upgraded home located within the gated South Reno community of Ridgeline at Caramella Ranch. Showcasing stunning city and mountain views, this exceptional residence offers a perfect blend of luxury, comfort, and sophisticated design. Thoughtfully appointed with high-end finishes throughout, the home features a gourmet kitchen with premium appliances, including two Sub-Zero wine refrigerators, making it ideal for entertaining. Expansive windows capture the surrounding views while filling the home with natural light and creating a seamless connection between indoor and outdoor living. Step outside to your private backyard retreat, where a custom waterfall provides a peaceful ambiance and a firepit offers the perfect gathering place for enjoying Nevada's spectacular sunsets and sparkling city lights. Whether hosting guests or unwinding after a long day, this outdoor space is designed to impress. Located in one of South Reno's premier gated communities, this home offers privacy, elegance, and convenience with easy access to shopping, dining, golf, outdoor recreation, and major commuter routes. A rare opportunity to enjoy luxury living with breathtaking views and exceptional amenities.

Listed By / Presented By

Listed By

Agency Name: Lakeshore Realty
Agent Name: Aimee McDonald
Agency Phone: 775-831-7000
Agent Phone: 775-250-8335

agent picture

Presented By

Agent Name: Paul Ellbogen
Agent Phone: 775.588.6130
Agency Title: Chase International Real Estate

IDX logo

Contact Agent(s) for More Information

Property Details

Property Type: Residential - Single Family
Cooling: Central Air
Fireplaces: 1
Garage: 3
Heating: Forced Air
Lot Size: 0.24 Acres
Roof Type: Composition
Stories: 1.0
Taxes: $9,205
Year Built: 2022
MLS ID: 260006892

Feature Descriptions

Additional Rooms: Entrance Foyer
Association Fee Includes: Snow Removal, Common Area - Maintenance
City Limits: Yes
Construction Type: Site/Stick-Built
Cooling Y/N: Yes
Dining: High Ceilings, Kitchen Combination
Exterior: Stucco, Wood Siding
Fencing: Back Yard
Fireplace: Gas, Living Room
Fireplace Y/N: Yes
Flooring: Carpet, Tile
Foundation: Slab
Heating Y/N: Yes
HOA Amenities: Clubhouse, Gated, Pool, Spa/Hot Tub
HOA Fee: $250/MonthlyHOA Fee 2:
HOA Y/N: Yes
Kitchen: Breakfast Bar, Built-In Dishwasher, Built-In Microwave, Built-In Single Oven, Disposal, Gas Cooktop, Kitchen Island, Pantry, Soft-Close Cabinets
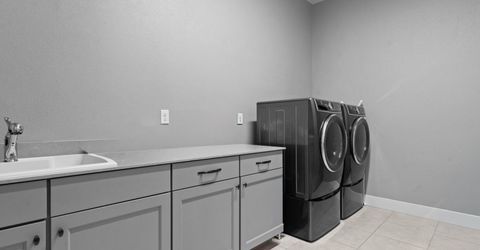
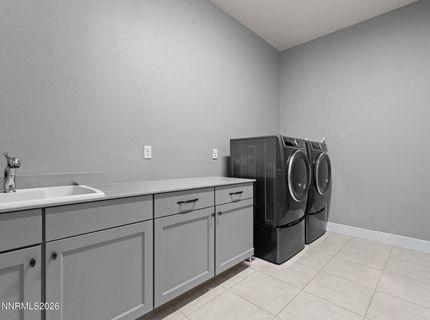
Laundry Features: Laundry Room, Sink, Cabinets
Living Room: Great Room, High Ceilings
Lot Features: Level, Sprinklers In Front, Sprinklers In Rear
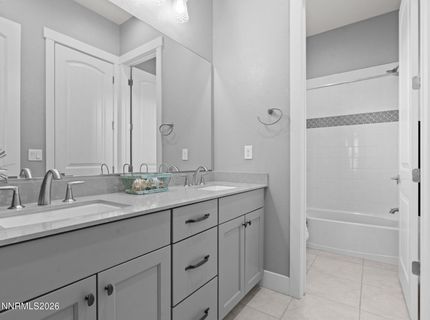
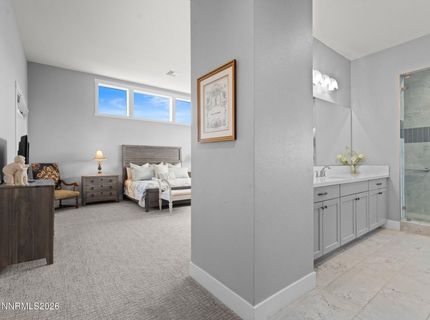
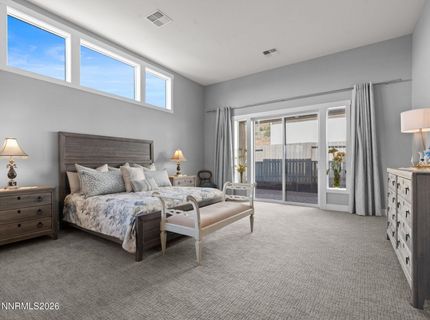
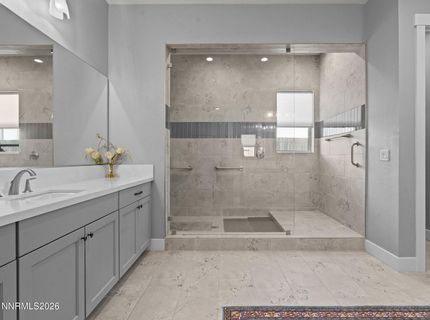
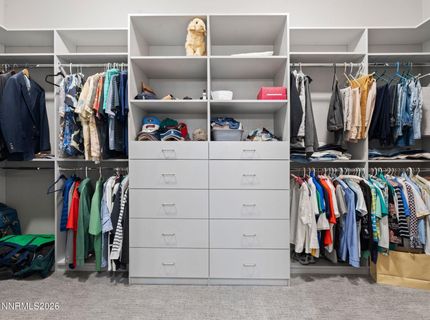
Master Bedroom: High Ceilings, Double Sinks, On Main Floor, Shower Stall, Walk-In Closet(s)
OtherStructures: None
Parcel #: 143-262-02
Parking: Garage, Garage Door Opener
Patio/Porch: Patio, Covered, Uncovered, Porch
Road Frontage: Private Road
Road Responsibility: Private Maintained Road
Security Features: Carbon Monoxide Detector(s), Smoke Detector(s), Security Gate, Keyless Entry
Sewer: Public Sewer
Sprinklers: Automatic, Drip System, Front, Rear
SQFT Living: 3327
Utilities: Electricity Connected, Natural Gas Connected, Sewer Connected, Water Connected
Water: Public
Water Rights Y/N: No
Window Features: Double Pane Windows

Amenities

High Ceilings
Smart Thermostat
Breakfast Bar
Kitchen Island
Pantry
Primary Downstairs
Walk-In Closet(s)
Entrance Foyer
Fire Pit
Water Feature

Schools

High School: Galena
Middle School: Marce Herz
Elementary School: Brown

Neighborhood Map

Driving Directions

Demographics

Estimate My Payments

  • Estimated Payment
    $4,782.07
  • Principal & Interest
    $3,549.78
  • Property Tax
    $767.08
  • Homeowner's Insurance
    $465.21
(Payments are an estimate and may vary by lender)

Mortgage Calculator

Change Payment Information

%
years/fixed
yearly
yearly (est.)
Contact Photo

We're Here to Help

Connect with our team of knowlegable local agents to guide your next move with style and grace.

Login to My Homefinder

Pixel