
Join Login
1225 Brenda Way, Carson City, NV 89705 Photo

37 Total Photos [Click to View All]

1225 Brenda Way
Carson City, NV 89705
$824,900
4 Beds | 3 full Baths | 2216 sqft | 1.32 Acreage

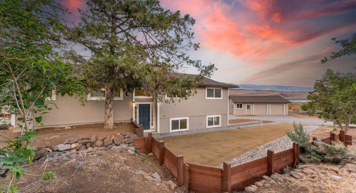
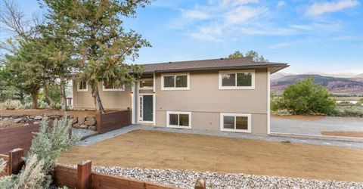
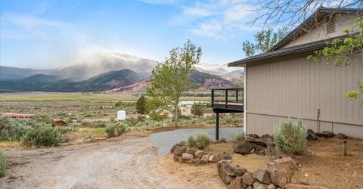
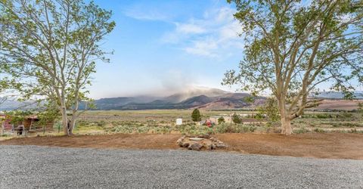
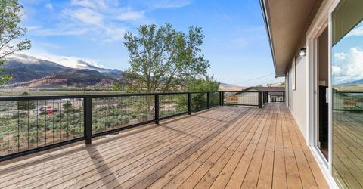
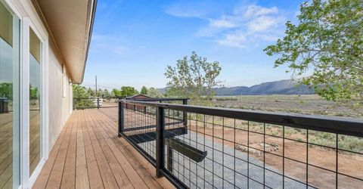
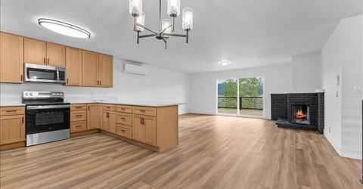
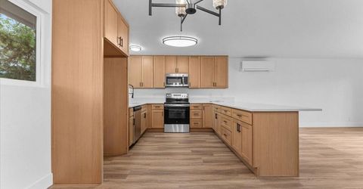
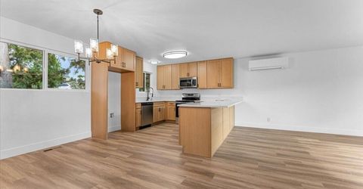
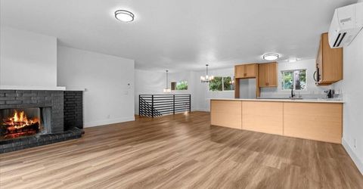
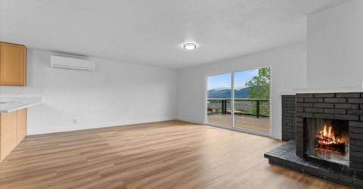
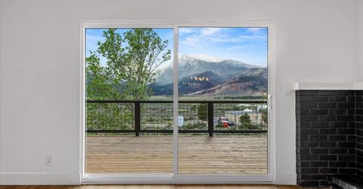
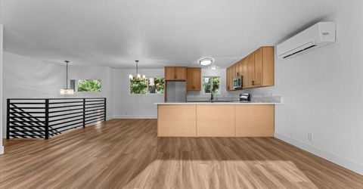
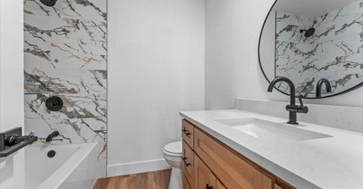
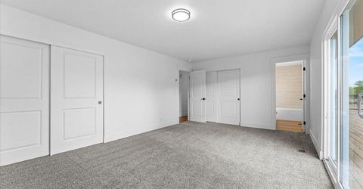
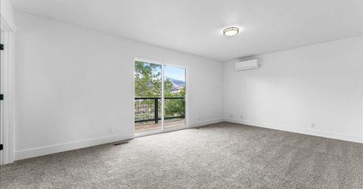
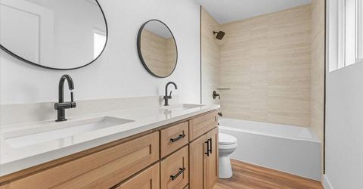
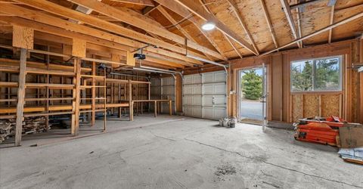
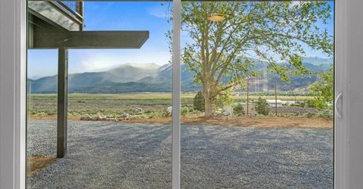
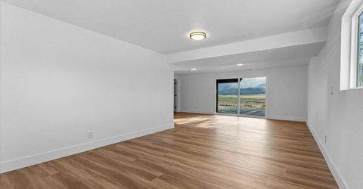
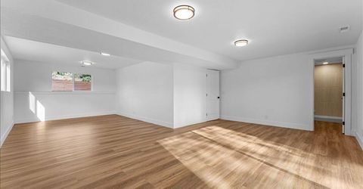
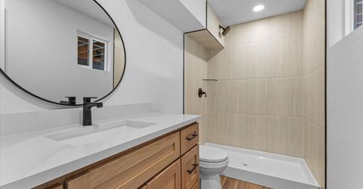
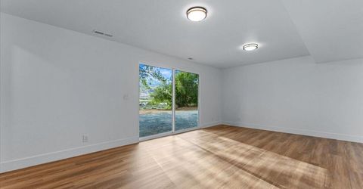
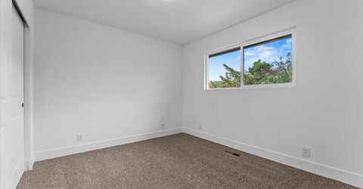
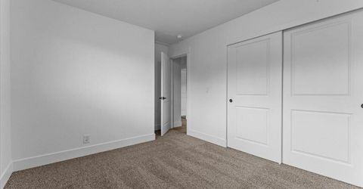
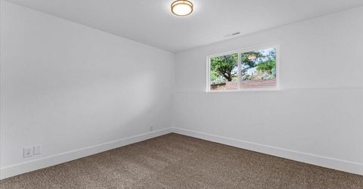
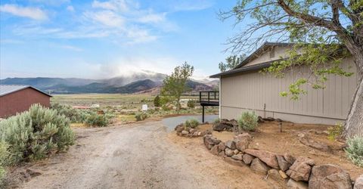
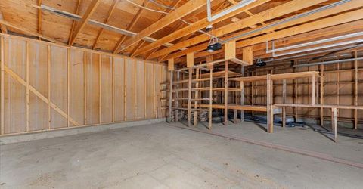
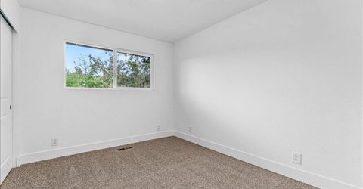
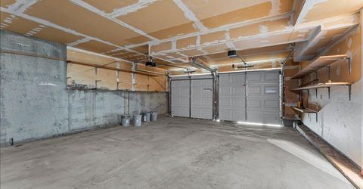
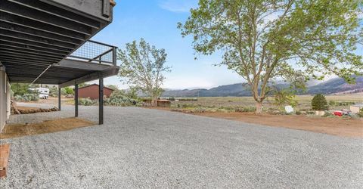
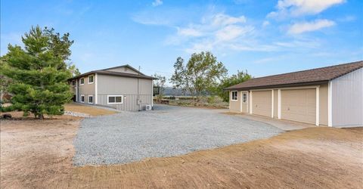
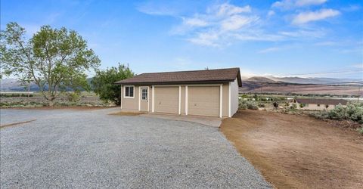
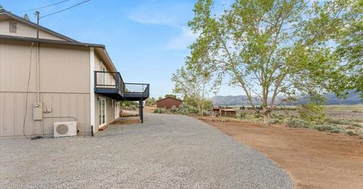
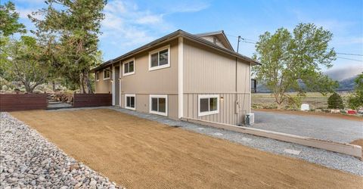
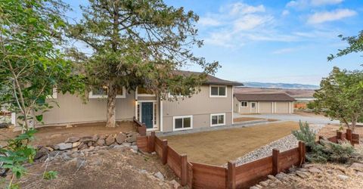
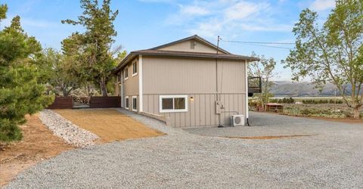
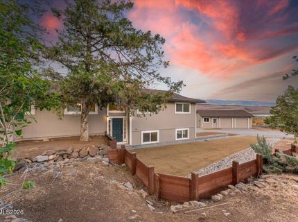
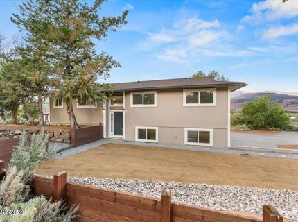
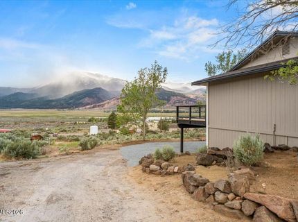
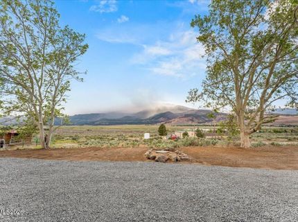
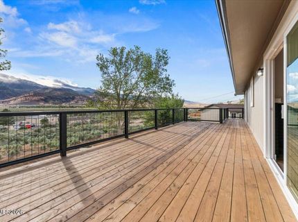
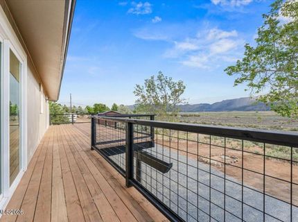
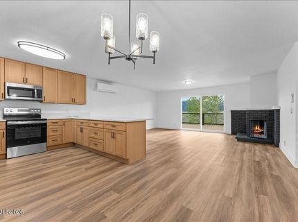
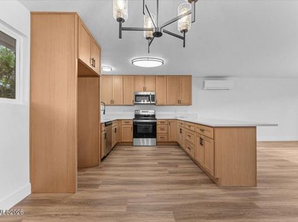
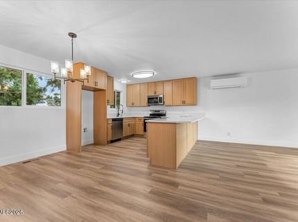
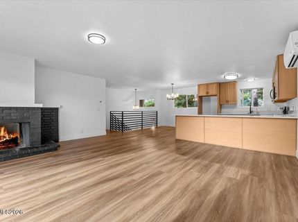
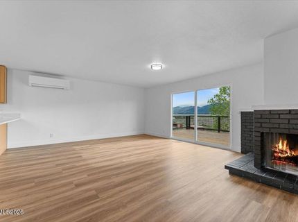
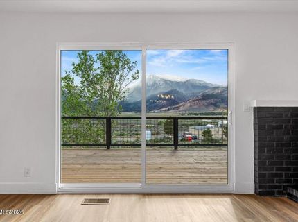
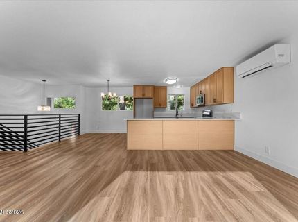
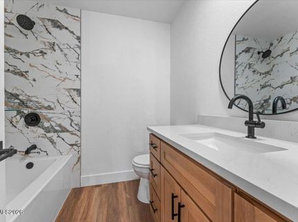
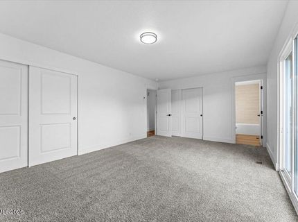
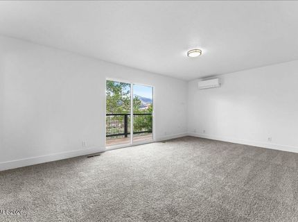
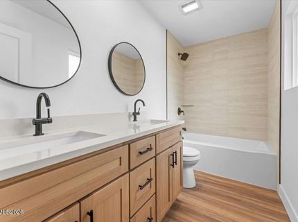
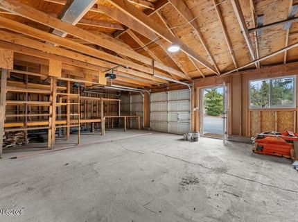
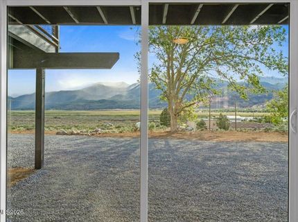
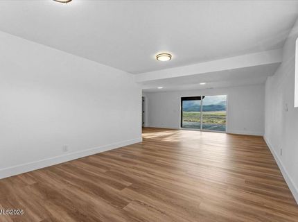
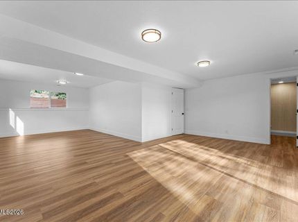
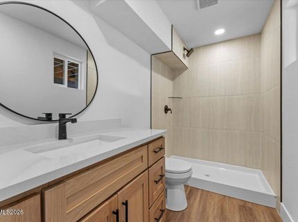
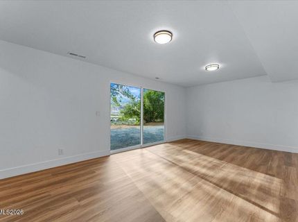
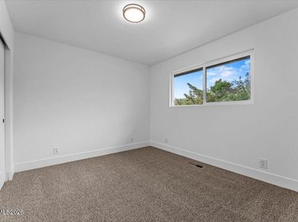
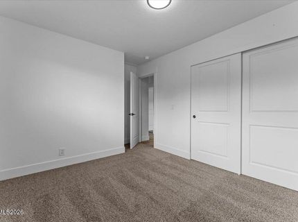
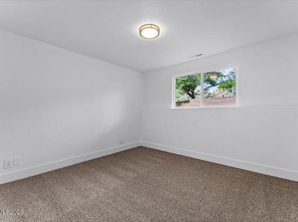
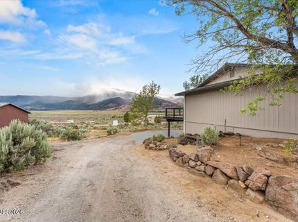
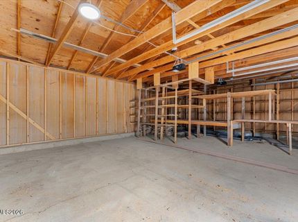
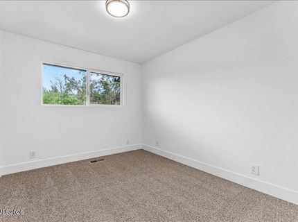
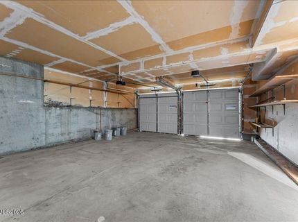
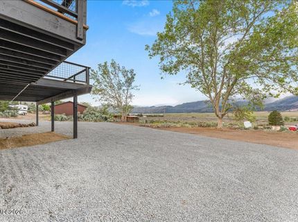
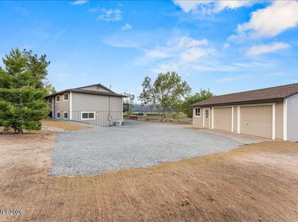
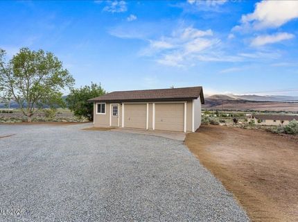
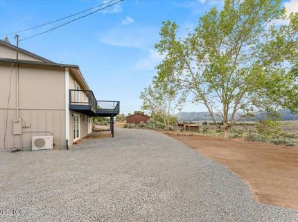
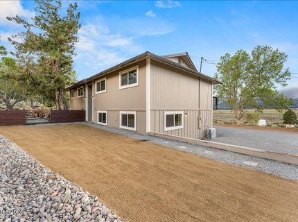
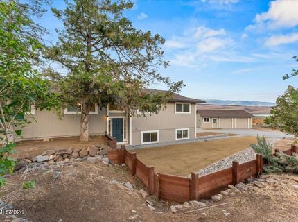
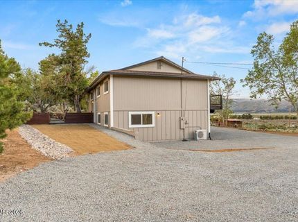
Sweeping views of Washoe Lake and the surrounding mountain ranges set the stage for this beautifully remodeled 4-bedroom, 3-bathroom home. Thoughtfully updated throughout, this move-in ready property combines modern finishes with the open space and tranquility that make Washoe Valley such a sought-after place to call home. Inside, you'll find updated interiors designed for comfortable everyday living, while large windows frame the incredible scenery from nearly every angle. An expansive deck extends the living space outdoors, creating the ideal setting for morning coffee, evening sunsets, and everything in between. Surrounded by panoramic views of Washoe Lake and the mountains beyond, it's a place you'll find yourself enjoying year-round. In addition to the updated home, the property offers multiple detached garages, providing exceptional space for vehicles, recreational equipment, workshop space, or additional storage. Properties that offer both extensive updates and abundant storage are a rare find in Washoe Valley, making this an opportunity you won't want to miss. Enjoy the best of country living with room to spread out, breathtaking views in every direction, and the convenience of being just minutes from Reno, Carson City, and endless outdoor recreation. Updated homes with this combination of views, storage, and move-in ready condition rarely come to market in Washoe Valley.

Listed By / Presented By

Listed By

Agency Name: RidgeNV, LLC
Agent Name: Rebecca Smith
Agency Phone: 775-813-8043
Agent Phone: 530-386-6556

agent picture

Presented By

Agent Name: Paul Ellbogen
Agent Phone: 775.588.6130
Agency Title: Chase International Real Estate

IDX logo

Contact Agent(s) for More Information

Property Details

Property Type: Residential - Single Family
Fireplaces: 1
Garage: 5
Heating: Oil
Lot Size: 1.32 Acres
Roof Type: Composition
Stories: 2.0
Taxes: $1,920
Year Built: 1973
MLS ID: 260006873

Feature Descriptions

Additional Rooms: None
Appliances: Disposal, Dishwasher, Electric Range, Microwave
City Limits: Yes
Construction Type: Site/Stick-Built
Cooling Y/N: Yes
Dining: Kitchen Combination
Exterior: Wood Siding
Family Room: Kitchen Combination
Fireplace: Wood Burning
Fireplace Y/N: Yes
Flooring: Carpet, Luxury Vinyl
Foundation: Slab
Heating Y/N: Yes
Horse Y/N: Yes
Kitchen: Built-In Dishwasher, Built-In Microwave, Disposal
Laundry Features: Laundry Room
Living Room: Family Room Combination
Lot Features: Sloped Down
Master Bedroom: Double Sinks, Tub/Shower Combination
OtherStructures: None
Parcel #: 050-251-28
Parking: Detached, Garage
Patio/Porch: Deck, None
Road Frontage: Public
Security Features: Carbon Monoxide Detector(s), Smoke Detector(s)
Sewer: Septic Tank
Special View Info: Mountain(s)
Sprinklers: None
SQFT Living: 2216
Utilities: Electricity Connected, Phone Available, Sewer Not Available, Water Connected, Internet Available, Oil
Water: Well
Water Rights Y/N: No
Window Features: Double Pane Windows

Amenities

None
Rain Gutters

Schools

High School: Galena
Middle School: Marce Herz
Elementary School: Pleasant Valley

Neighborhood Map

Driving Directions

Demographics

Estimate My Payments

  • Estimated Payment
    $2,236.47
  • Principal & Interest
    $1,835.87
  • Property Tax
    $160.00
  • Homeowner's Insurance
    $240.60
(Payments are an estimate and may vary by lender)

Mortgage Calculator

Change Payment Information

%
years/fixed
yearly
yearly (est.)
Contact Photo

We're Here to Help

Connect with our team of knowlegable local agents to guide your next move with style and grace.

Login to My Homefinder

Pixel